
44 North Street St. Catharines, Ontario L2R 2S5
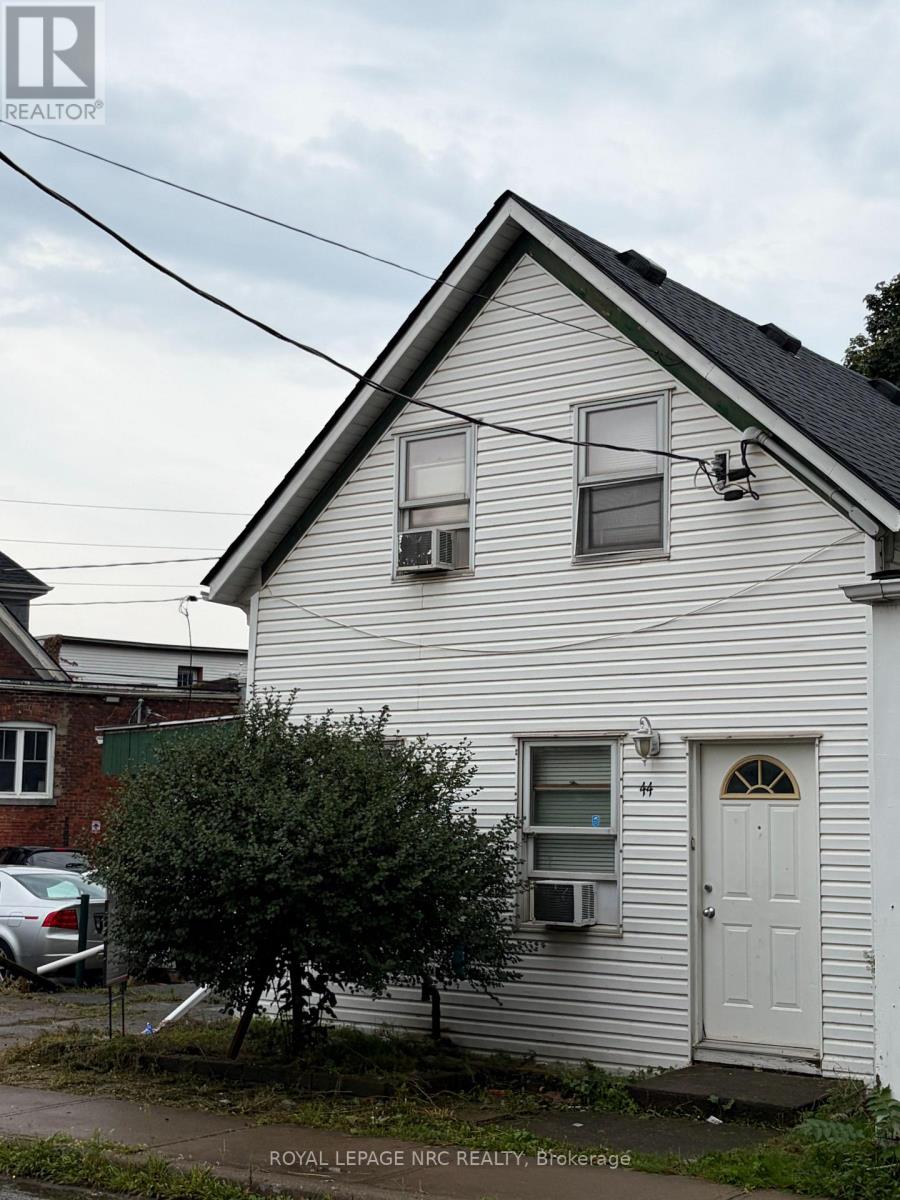

$400,000
Duplex for sale . Downtown area with high walk score. Close to 2 plazas, eating establishments, bus routes, Medical and more. Main floor unit has kitchen, bedroom, livingroom and 4 pc bath. Ceramic tile floors in Kitchen and bath and wood parquet flooring in Livingroom and bedroom. Upper unit has kitchen, living and bedroom area and 4 pc bath. ceramic floors in Kitchen and Bath. Livingroom has parquet and bedroom Laminate. Tenants on month to month. (id:47783)
Property Details
| MLS® Number | X13729510 |
| Property Type | Multi-family |
| Community Name | 451 - Downtown |
| Amenities Near By | Public Transit, Schools |
| Equipment Type | Water Heater |
| Features | Irregular Lot Size |
| Parking Space Total | 2 |
| Rental Equipment Type | Water Heater |
Building
| Bathroom Total | 2 |
| Bedrooms Above Ground | 2 |
| Bedrooms Total | 2 |
| Amenities | Separate Electricity Meters |
| Appliances | Water Heater, Two Stoves, Two Refrigerators |
| Basement Type | None |
| Cooling Type | None |
| Exterior Finish | Vinyl Siding |
| Foundation Type | Stone |
| Heating Fuel | Natural Gas |
| Heating Type | Forced Air |
| Stories Total | 2 |
| Size Interior | 700 - 1,100 Sqft |
| Type | Duplex |
| Utility Water | Municipal Water |
Parking
| Carport | |
| No Garage |
Land
| Acreage | No |
| Fence Type | Fenced Yard |
| Land Amenities | Public Transit, Schools |
| Sewer | Sanitary Sewer |
| Size Depth | 104 Ft ,7 In |
| Size Frontage | 36 Ft ,1 In |
| Size Irregular | 36.1 X 104.6 Ft ; 36.08x104.56 X 42.09x 86.85 |
| Size Total Text | 36.1 X 104.6 Ft ; 36.08x104.56 X 42.09x 86.85 |
| Zoning Description | M2 |
Rooms
| Level | Type | Length | Width | Dimensions |
|---|---|---|---|---|
| Upper Level | Kitchen | 3.81 m | 3.51 m | 3.81 m x 3.51 m |
| Upper Level | Bedroom | 3.05 m | 3.66 m | 3.05 m x 3.66 m |
| Upper Level | Living Room | 3.86 m | 4.32 m | 3.86 m x 4.32 m |
| Upper Level | Bathroom | 0.31 m | 0.31 m | 0.31 m x 0.31 m |
| Ground Level | Kitchen | 3.53 m | 3.25 m | 3.53 m x 3.25 m |
| Ground Level | Living Room | 5.23 m | 3.56 m | 5.23 m x 3.56 m |
| Ground Level | Bedroom | 3.61 m | 3.12 m | 3.61 m x 3.12 m |
| Ground Level | Bathroom | 0.31 m | 0.31 m | 0.31 m x 0.31 m |
Utilities
| Cable | Available |
| Electricity | Installed |
| Sewer | Installed |
https://www.realtor.ca/real-estate/30217397/44-north-street-st-catharines-downtown-451-downtown
Contact Us
Contact us for more information

Terri Mccallum
Broker

The trademarks REALTOR®, REALTORS®, and the REALTOR® logo are controlled by The Canadian Real Estate Association (CREA) and identify real estate professionals who are members of CREA. The trademarks MLS®, Multiple Listing Service® and the associated logos are owned by The Canadian Real Estate Association (CREA) and identify the quality of services provided by real estate professionals who are members of CREA. The trademark DDF® is owned by The Canadian Real Estate Association (CREA) and identifies CREA's Data Distribution Facility (DDF®)
September 14 2026 06:23:57
Niagara Association of REALTORS®
Royal LePage NRC Realty