
48 Manning Avenue Hamilton, Ontario L9A 3E7

$604,800
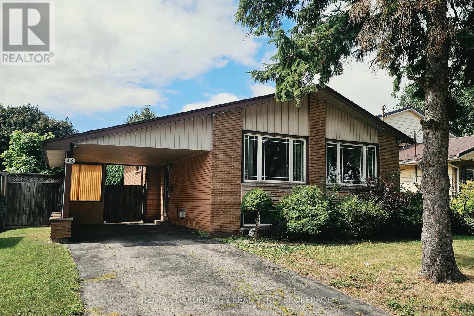
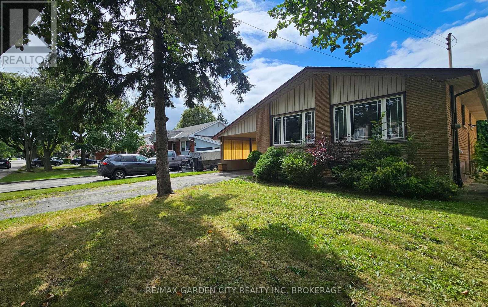
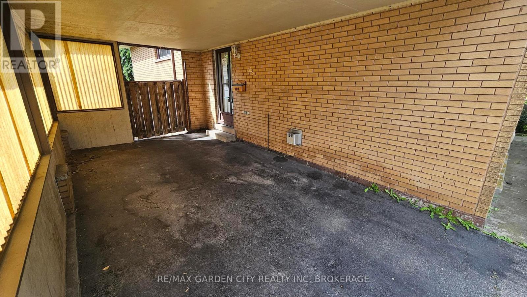
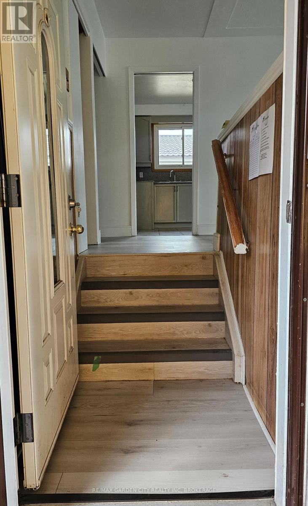
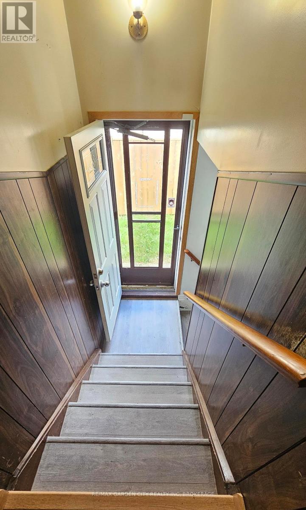
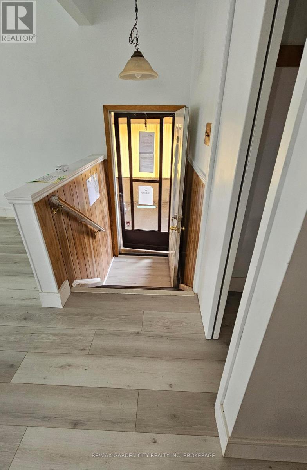
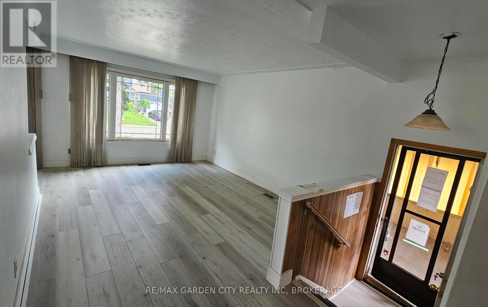
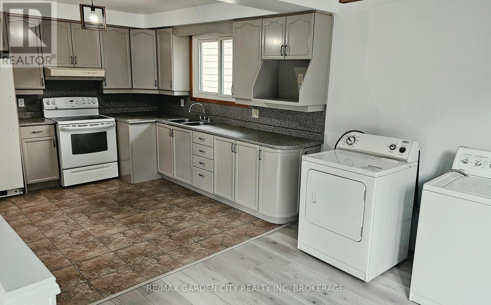
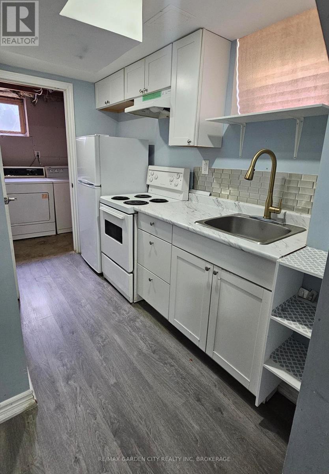
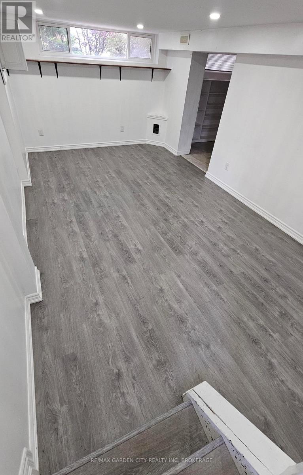
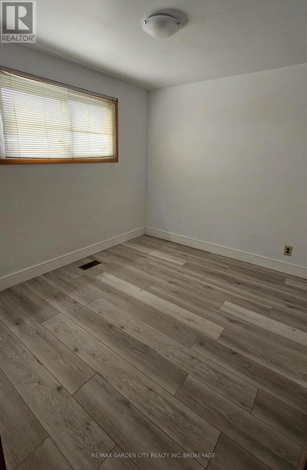
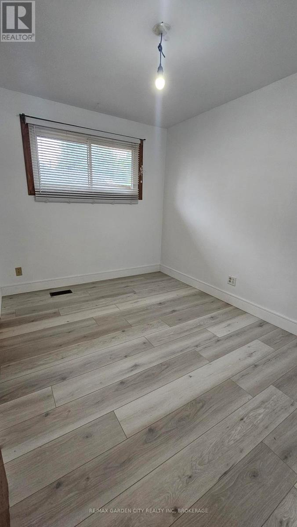
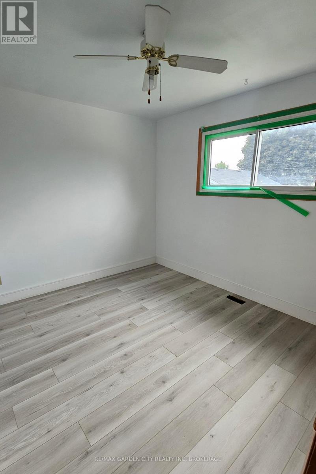
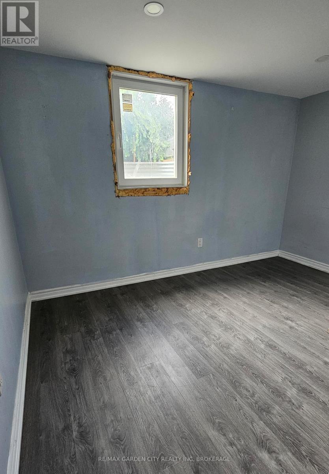
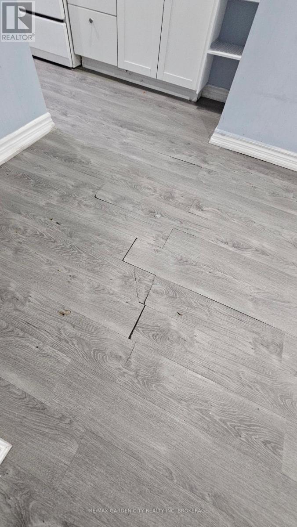
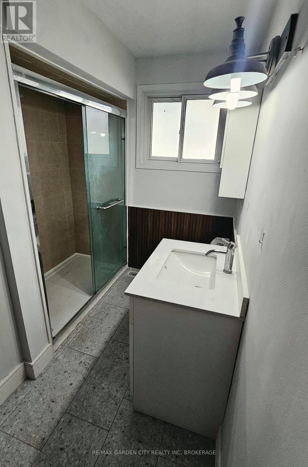
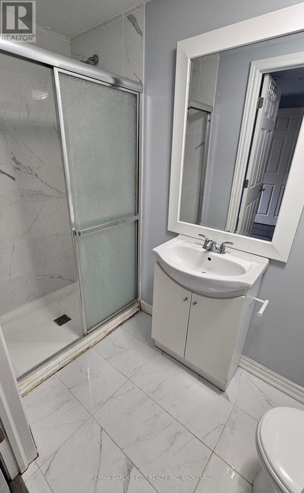
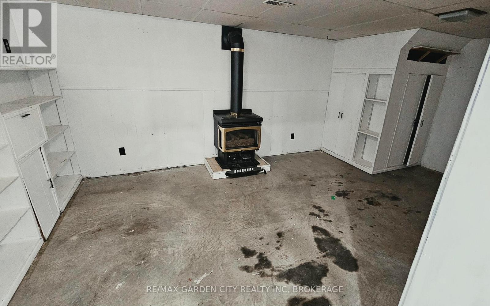
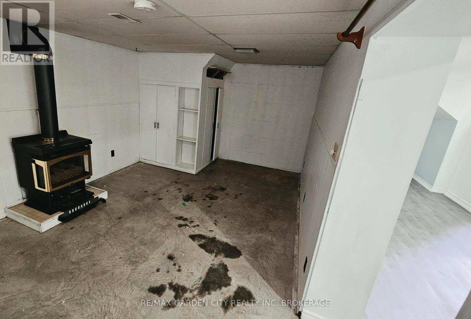
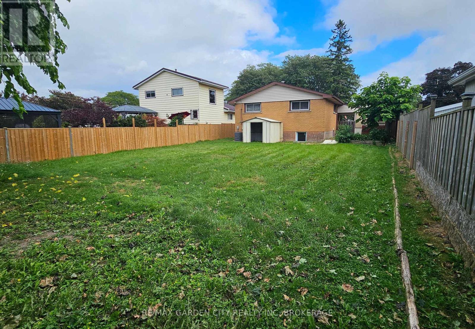
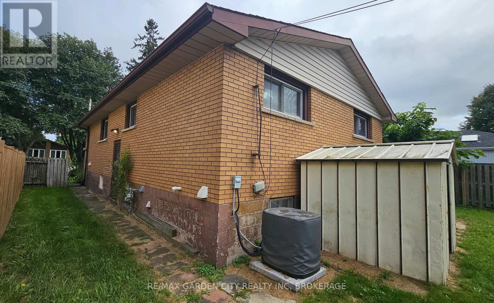
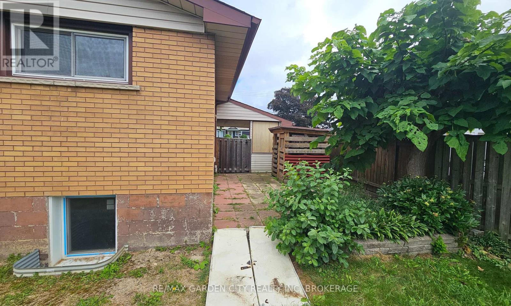
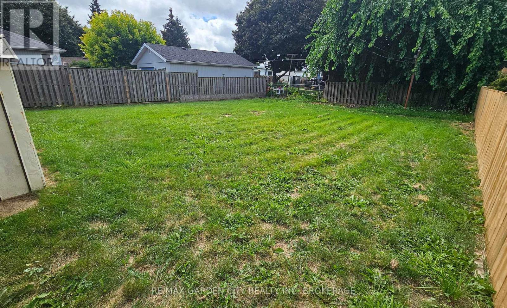
Brick bungalow situated on a large approximately 50' x 131' lot in an established residential neighbourhood. Main floor features 3 bedrooms, living room, dining area, kitchen and 4-piece bathroom. Full finished basement includes additional living space, second kitchen, 3-piece bathroom and separate side entrance. Carport and private driveway. Convenient access to schools, public transit, shopping and highway connections. Property being sold "AS IS, WHERE IS" SELLER MAKES NO REPRESENTATIONS OR WARRANTIES (id:47783)
Property Details
| MLS® Number | X13733950 |
| Property Type | Single Family |
| Community Name | Greeningdon |
| Features | Carpet Free |
| Parking Space Total | 3 |
Building
| Bathroom Total | 2 |
| Bedrooms Above Ground | 3 |
| Bedrooms Below Ground | 2 |
| Bedrooms Total | 5 |
| Age | 51 To 99 Years |
| Appliances | Water Meter |
| Architectural Style | Bungalow |
| Basement Development | Finished |
| Basement Features | Separate Entrance |
| Basement Type | N/a, N/a (finished) |
| Construction Style Attachment | Detached |
| Cooling Type | Central Air Conditioning |
| Exterior Finish | Brick |
| Foundation Type | Block |
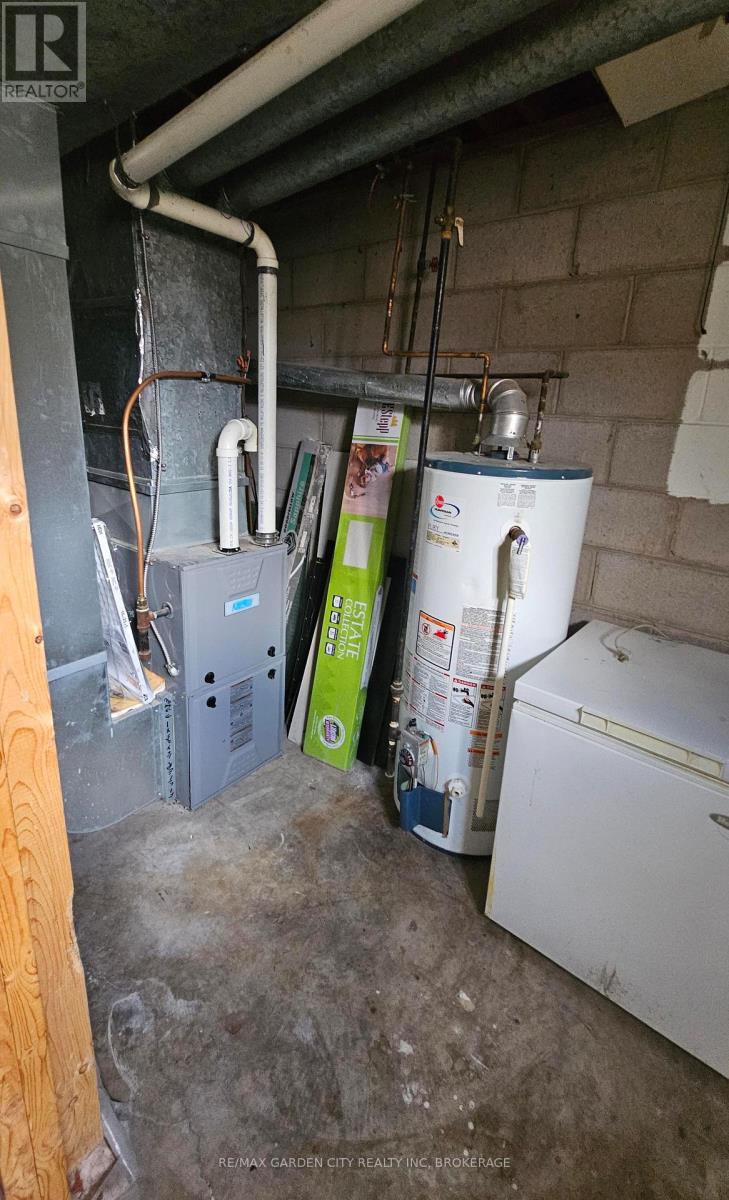
| Heating Fuel | Natural Gas |
| Heating Type | Forced Air |
| Stories Total | 1 |
| Size Interior | 700 - 1,100 Sqft |
| Type | House |
| Utility Water | Municipal Water |
Parking
| Carport | |
| No Garage |
Land
| Acreage | No |
| Sewer | Sanitary Sewer |
| Size Depth | 131 Ft ,1 In |
| Size Frontage | 50 Ft |
| Size Irregular | 50 X 131.1 Ft |
| Size Total Text | 50 X 131.1 Ft|under 1/2 Acre |
| Zoning Description | C |
Rooms
| Level | Type | Length | Width | Dimensions |
|---|---|---|---|---|
| Basement | Kitchen | 1.65 m | 1.65 m | 1.65 m x 1.65 m |
| Lower Level | Bathroom | 2.5 m | 1.52 m | 2.5 m x 1.52 m |
| Lower Level | Bedroom | 3.17 m | 2.57 m | 3.17 m x 2.57 m |
| Lower Level | Bedroom | 3.17 m | 2.57 m | 3.17 m x 2.57 m |
| Main Level | Living Room | 4.55 m | 3.94 m | 4.55 m x 3.94 m |
| Main Level | Dining Room | 3.17 m | 2.57 m | 3.17 m x 2.57 m |
| Main Level | Kitchen | 3.68 m | 3.12 m | 3.68 m x 3.12 m |
| Main Level | Bedroom | 3.48 m | 2.97 m | 3.48 m x 2.97 m |
| Main Level | Bedroom | 3.02 m | 2.64 m | 3.02 m x 2.64 m |
| Main Level | Bedroom | 3.17 m | 2.57 m | 3.17 m x 2.57 m |
| Main Level | Bathroom | 2.74 m | 1.52 m | 2.74 m x 1.52 m |
https://www.realtor.ca/real-estate/30221945/48-manning-avenue-hamilton-greeningdon-greeningdon
Contact Us
Contact us for more information

Michael Mazzolino
Salesperson

The trademarks REALTOR®, REALTORS®, and the REALTOR® logo are controlled by The Canadian Real Estate Association (CREA) and identify real estate professionals who are members of CREA. The trademarks MLS®, Multiple Listing Service® and the associated logos are owned by The Canadian Real Estate Association (CREA) and identify the quality of services provided by real estate professionals who are members of CREA. The trademark DDF® is owned by The Canadian Real Estate Association (CREA) and identifies CREA's Data Distribution Facility (DDF®)
September 30 2026 02:05:03
Niagara Association of REALTORS®
RE/MAX Garden City Realty Inc, Brokerage