
2 - 5006 Willmott Street Niagara Falls, Ontario L2E 1Z8

$1,800 Monthly
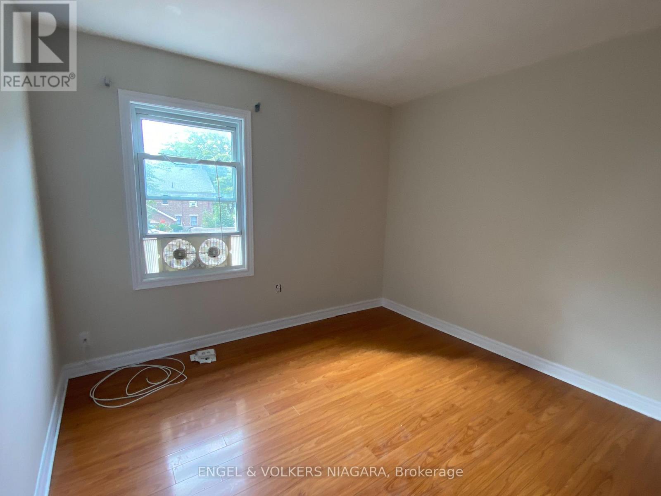
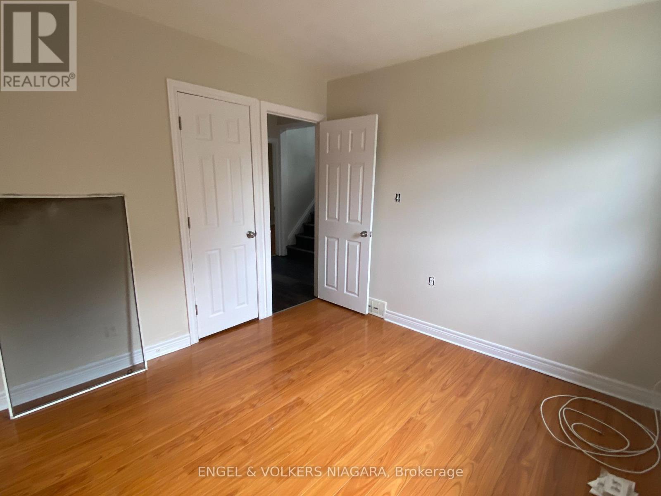
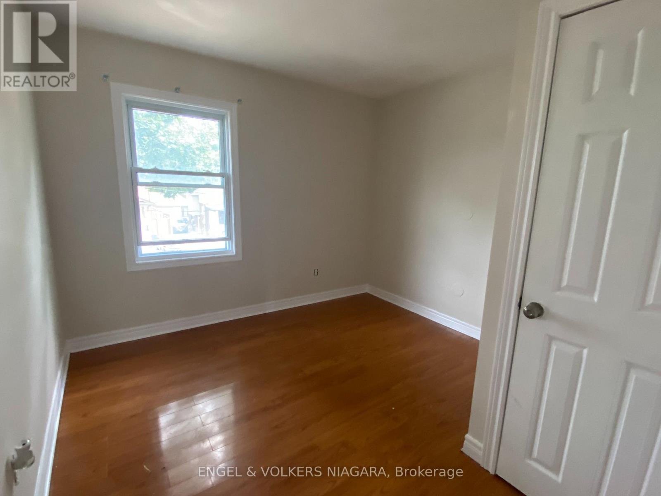
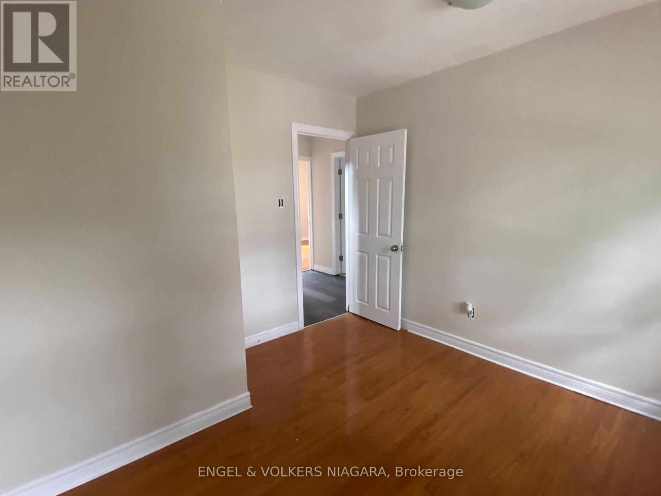
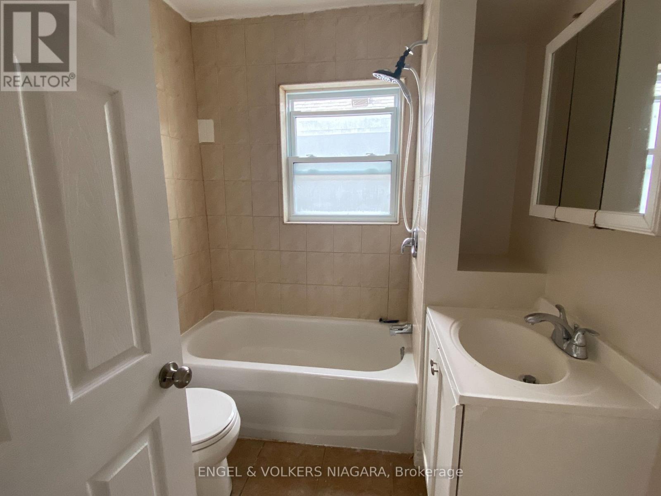
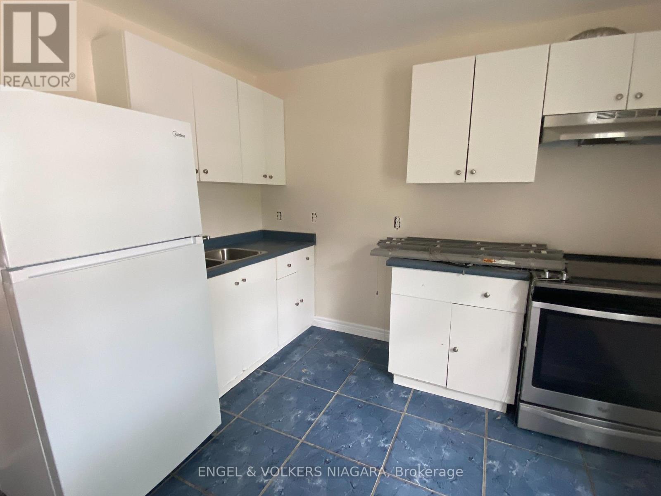
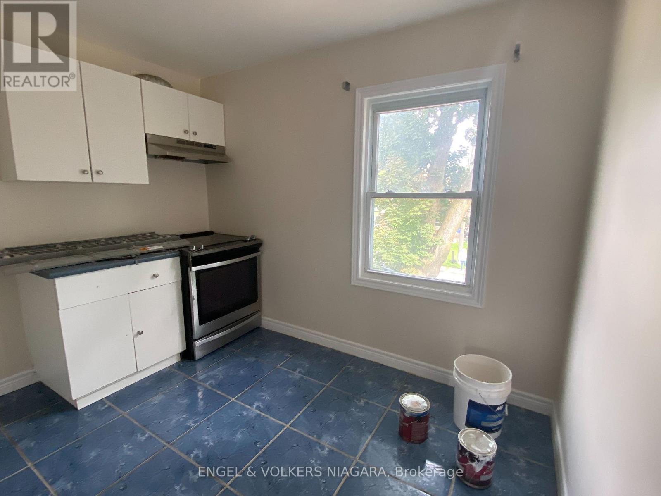
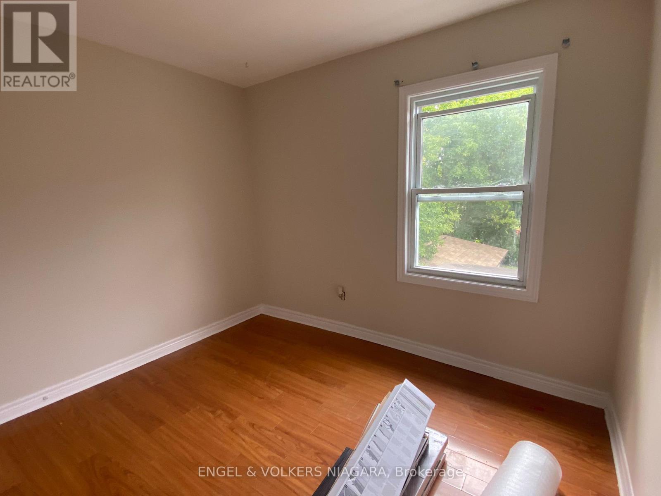
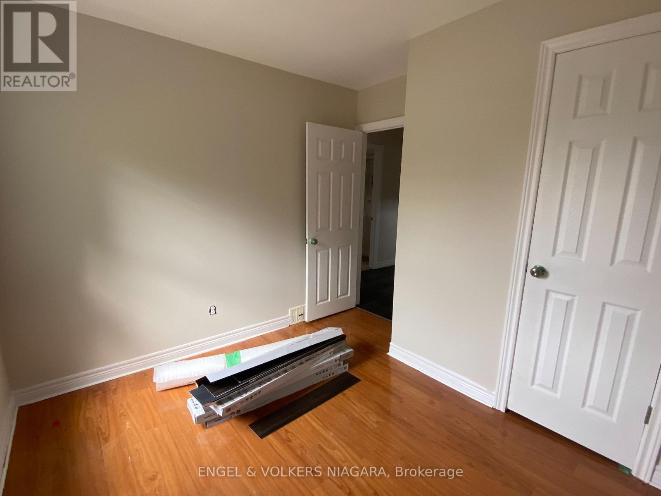
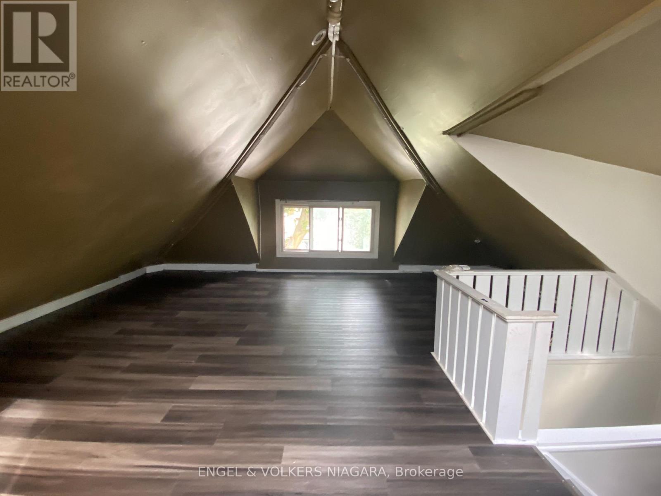
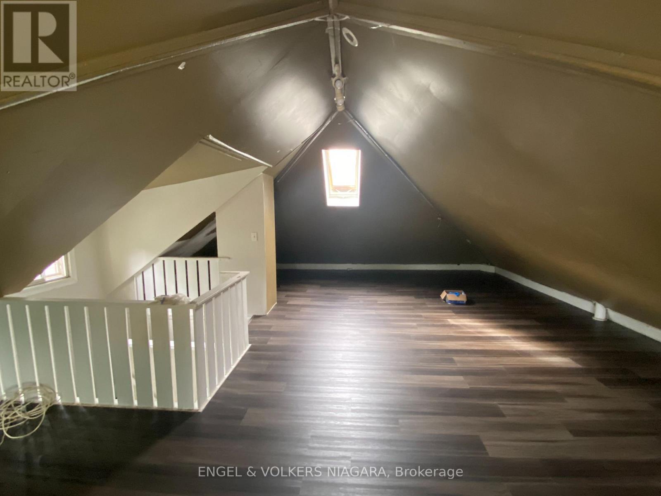
Welcome to 2-5006 Willmott! A spacious unit with 3 bedrooms, 1 bathroom, and the exclusive use of front porch. Located only minutes from Clifton Hill, schools, parks, a public pool, a library, and the highway, this unit is in a prime location! The unit also includes one parking spot! No pets, no smoking. Tenants to pay their own hydro. (id:47783)
Property Details
| MLS® Number | X13869910 |
| Property Type | Single Family |
| Community Name | 211 - Cherrywood |
| Features | Carpet Free |
| Parking Space Total | 1 |
Building
| Bathroom Total | 1 |
| Bedrooms Above Ground | 3 |
| Bedrooms Total | 3 |
| Appliances | Hood Fan, Stove, Refrigerator |
| Basement Type | None |
| Cooling Type | Central Air Conditioning |
| Exterior Finish | Aluminum Siding |
| Foundation Type | Concrete |
| Heating Fuel | Electric, Natural Gas |
| Heating Type | Baseboard Heaters, Forced Air |
| Stories Total | 3 |
| Size Interior | 1,100 - 1,500 Sqft |
| Type | Other |
| Utility Water | Municipal Water |
Parking
| No Garage |
Land
| Acreage | No |
| Sewer | Sanitary Sewer |
| Size Depth | 119 Ft ,8 In |
| Size Frontage | 34 Ft |
| Size Irregular | 34 X 119.7 Ft |
| Size Total Text | 34 X 119.7 Ft |
Rooms
| Level | Type | Length | Width | Dimensions |
|---|---|---|---|---|
| Second Level | Kitchen | 3.17 m | 3.12 m | 3.17 m x 3.12 m |
| Second Level | Bedroom | 3.09 m | 2.92 m | 3.09 m x 2.92 m |
| Second Level | Bedroom 2 | 3.04 m | 2.97 m | 3.04 m x 2.97 m |
| Second Level | Bedroom 3 | 3.07 m | 3.02 m | 3.07 m x 3.02 m |
| Third Level | Family Room | 7.62 m | 2.61 m | 7.62 m x 2.61 m |
Contact Us
Contact us for more information

Nina Wilson
Salesperson

The trademarks REALTOR®, REALTORS®, and the REALTOR® logo are controlled by The Canadian Real Estate Association (CREA) and identify real estate professionals who are members of CREA. The trademarks MLS®, Multiple Listing Service® and the associated logos are owned by The Canadian Real Estate Association (CREA) and identify the quality of services provided by real estate professionals who are members of CREA. The trademark DDF® is owned by The Canadian Real Estate Association (CREA) and identifies CREA's Data Distribution Facility (DDF®)
October 07 2026 01:54:08
Niagara Association of REALTORS®
Engel & Volkers Niagara