
344 Fairview Road Fort Erie, Ontario L2A 4R8

$300,000
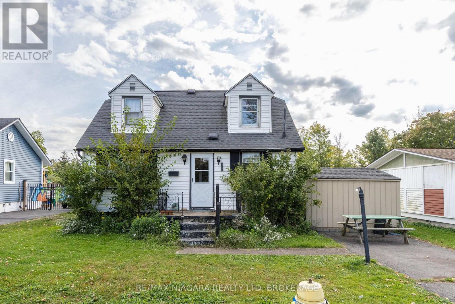
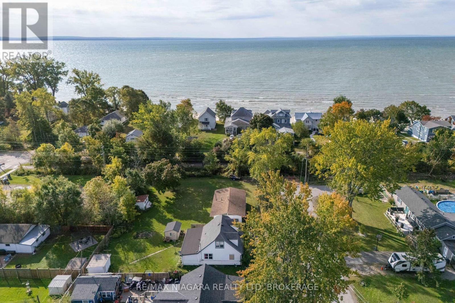
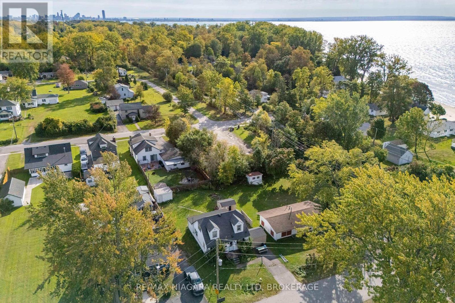
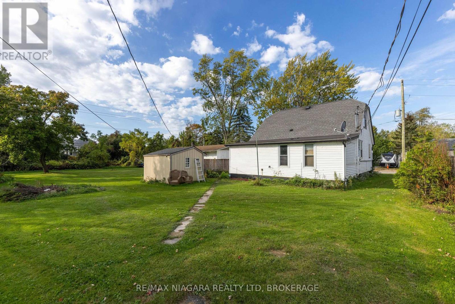
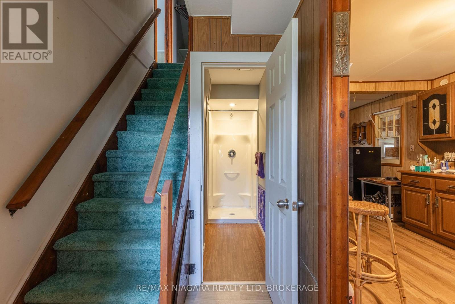
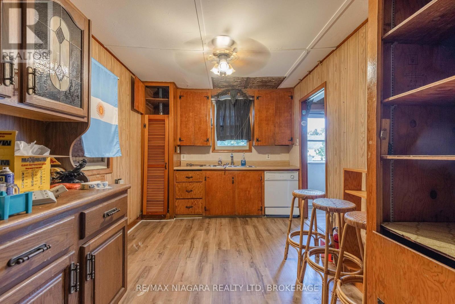
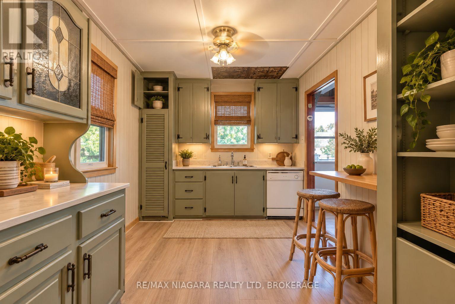
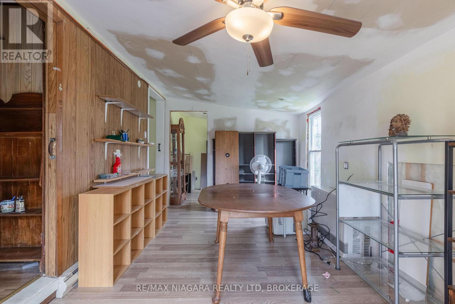
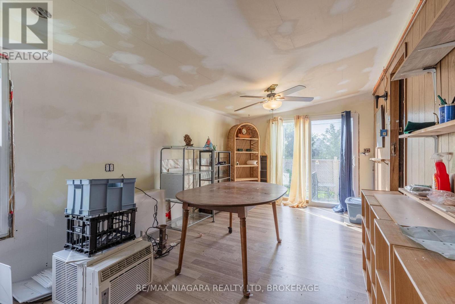
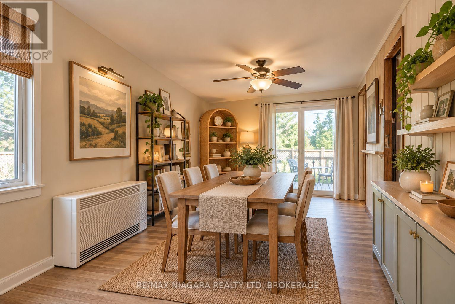
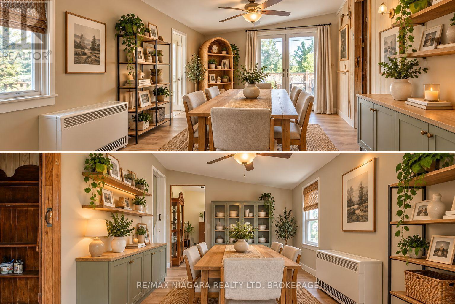
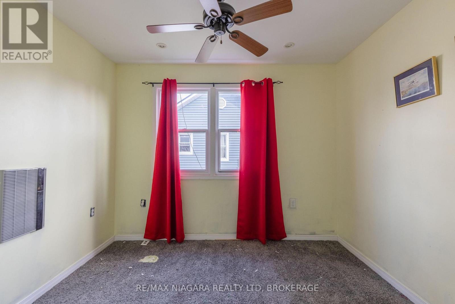
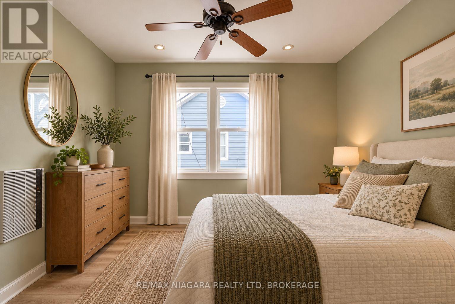
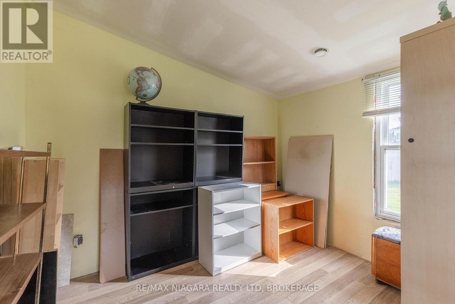
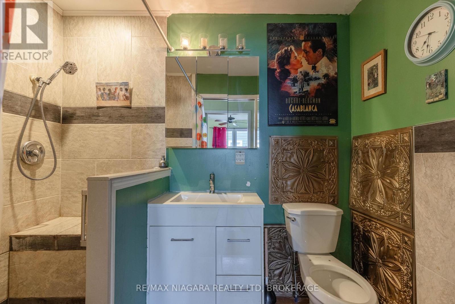
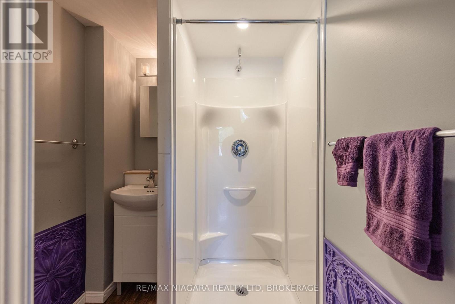
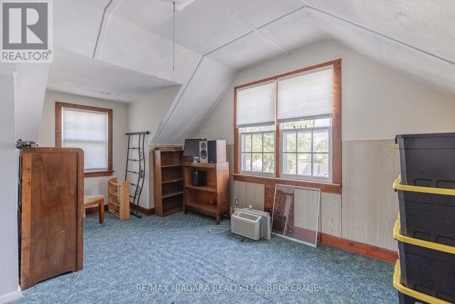
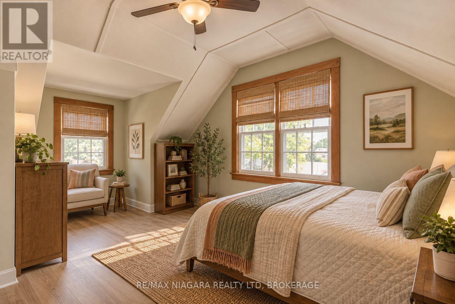
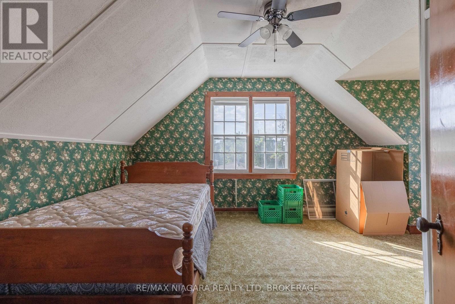
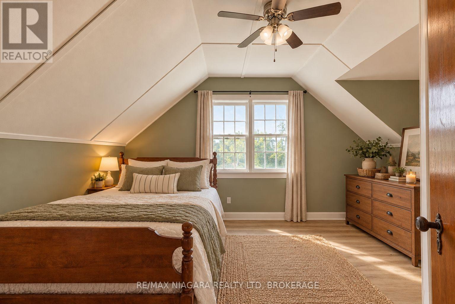
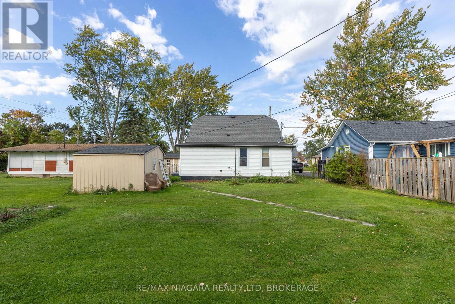
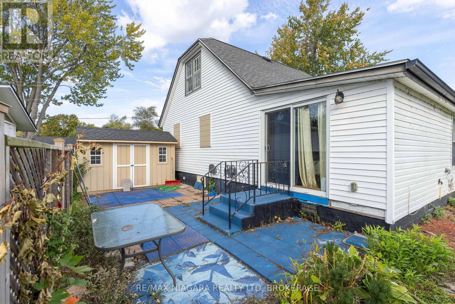
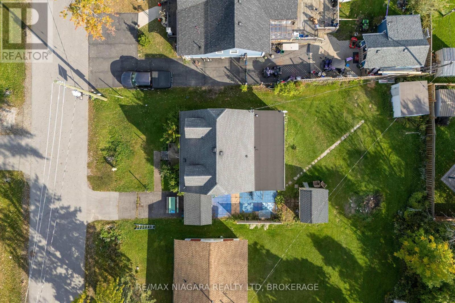
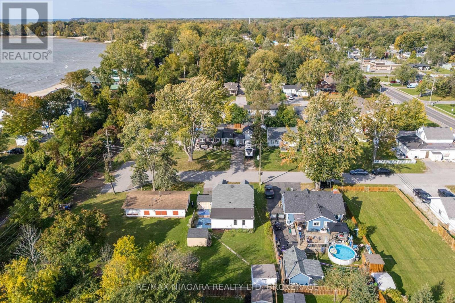
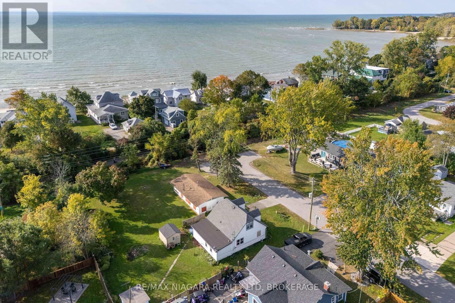
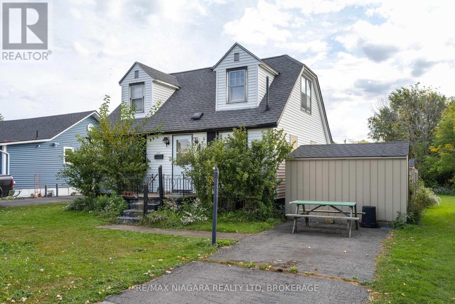
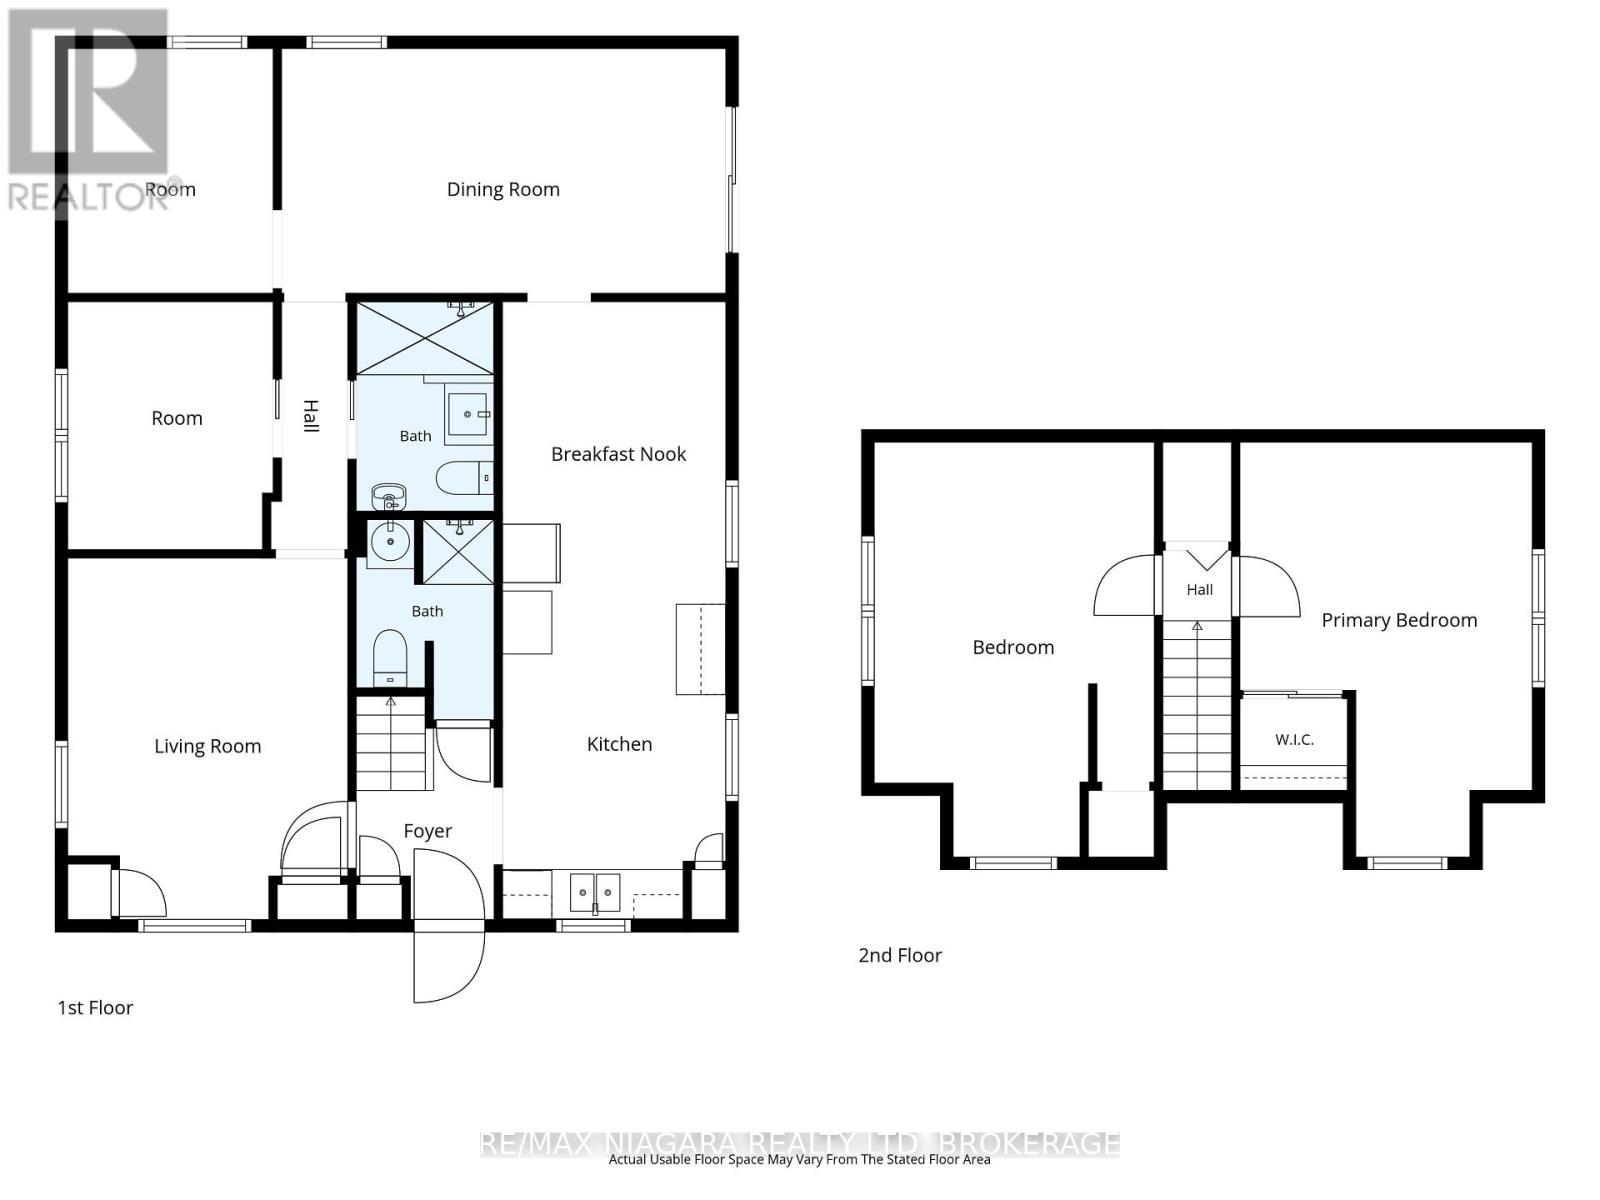
FANTASTIC LOCATION! Located just steps from Crescent Beach Park, this Crescent Park 1.5 storey offers 4 bedrooms and 2 full bathrooms on a spacious 55' x 110' lot. Main floor features a living room area, kitchen with laundry hookups, 2 bedrooms, 2 full baths and a bonus/family room with walk-out to your side yard. Second level offers 2 additional bedrooms. Awesome value! (id:47783)
Property Details
| MLS® Number | X13881344 |
| Property Type | Single Family |
| Community Name | 334 - Crescent Park |
| Equipment Type | None |
| Parking Space Total | 2 |
| Rental Equipment Type | None |
Building
| Bathroom Total | 2 |
| Bedrooms Above Ground | 4 |
| Bedrooms Total | 4 |
| Appliances | Refrigerator |
| Basement Type | Crawl Space |
| Construction Style Attachment | Detached |
| Cooling Type | Window Air Conditioner |
| Exterior Finish | Vinyl Siding |
| Foundation Type | Block |
| Heating Fuel | Natural Gas |
| Heating Type | Other |
| Stories Total | 2 |
| Size Interior | 1,100 - 1,500 Sqft |
| Type | House |
| Utility Water | Municipal Water |
Parking
| No Garage |
Land
| Acreage | No |
| Sewer | Sanitary Sewer |
| Size Depth | 110 Ft |
| Size Frontage | 55 Ft |
| Size Irregular | 55 X 110 Ft |
| Size Total Text | 55 X 110 Ft |
Rooms
| Level | Type | Length | Width | Dimensions |
|---|---|---|---|---|
| Second Level | Bedroom 3 | 3.4 m | 5.06 m | 3.4 m x 5.06 m |
| Second Level | Bedroom 4 | 3.56 m | 5.06 m | 3.56 m x 5.06 m |
| Main Level | Living Room | 3.4 m | 4.39 m | 3.4 m x 4.39 m |
| Main Level | Bedroom | 2.49 m | 3.02 m | 2.49 m x 3.02 m |
| Main Level | Bedroom 2 | 2.97 m | 2.49 m | 2.97 m x 2.49 m |
| Main Level | Family Room | 5.41 m | 2.97 m | 5.41 m x 2.97 m |
| Main Level | Kitchen | 7.52 m | 2.72 m | 7.52 m x 2.72 m |
Contact Us
Contact us for more information

Kevin Gibson
Salesperson

The trademarks REALTOR®, REALTORS®, and the REALTOR® logo are controlled by The Canadian Real Estate Association (CREA) and identify real estate professionals who are members of CREA. The trademarks MLS®, Multiple Listing Service® and the associated logos are owned by The Canadian Real Estate Association (CREA) and identify the quality of services provided by real estate professionals who are members of CREA. The trademark DDF® is owned by The Canadian Real Estate Association (CREA) and identifies CREA's Data Distribution Facility (DDF®)
October 15 2026 12:23:57
Niagara Association of REALTORS®
RE/MAX Niagara Realty Ltd, Brokerage