
6 Bergenstein Crescent Pelham, Ontario L3E 0A3

$749,900
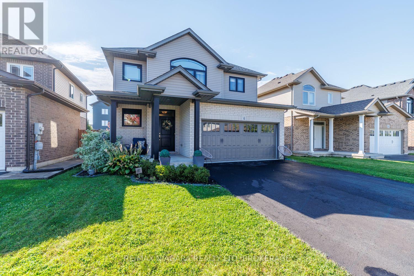
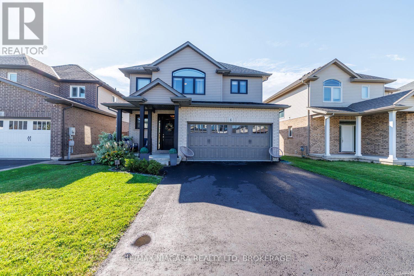
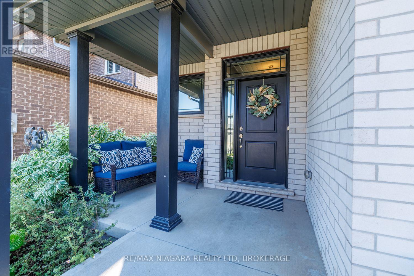
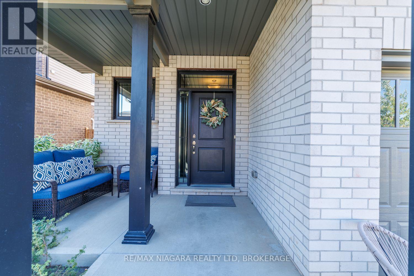
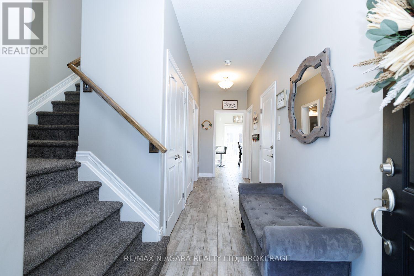
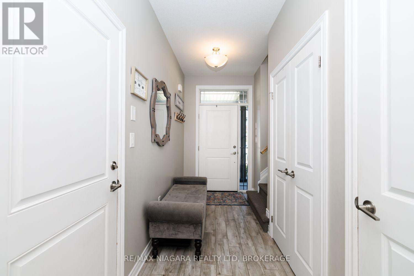
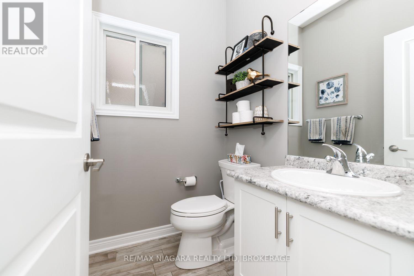
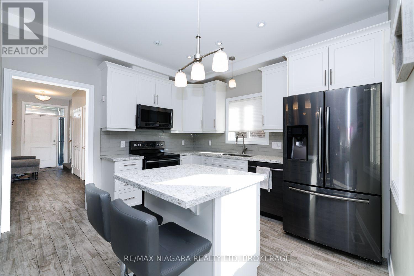
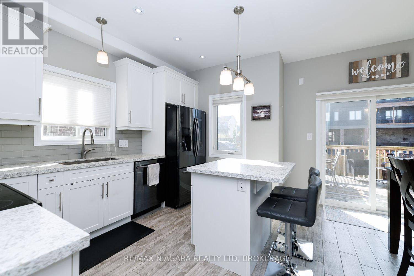
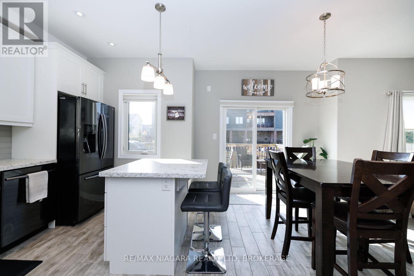
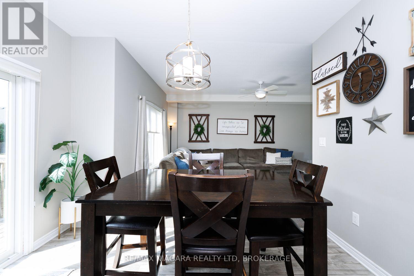
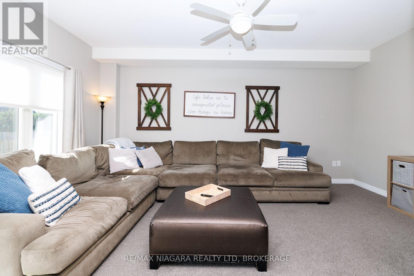
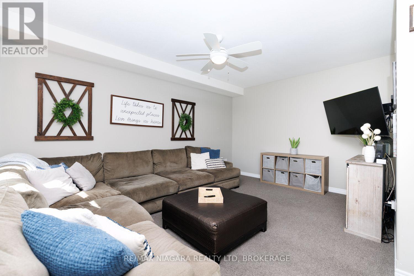
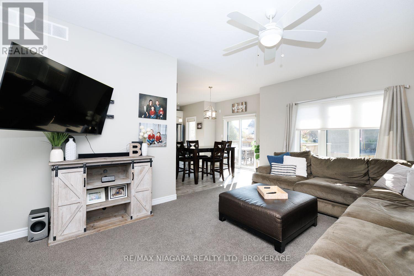
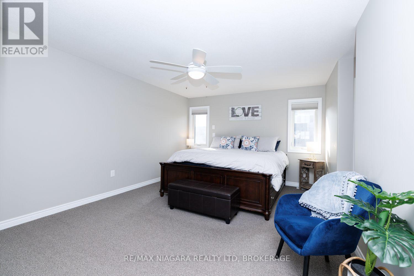
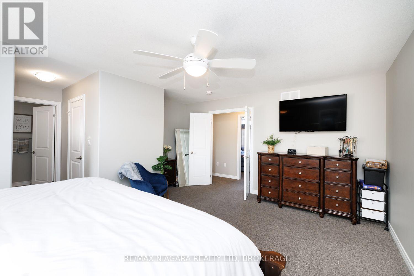
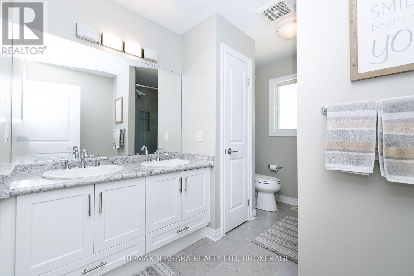
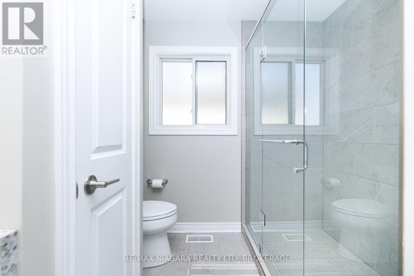
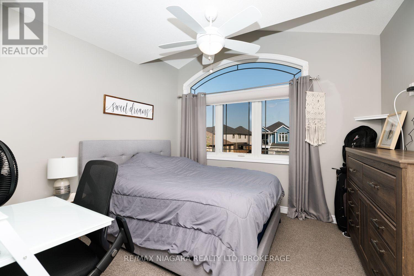
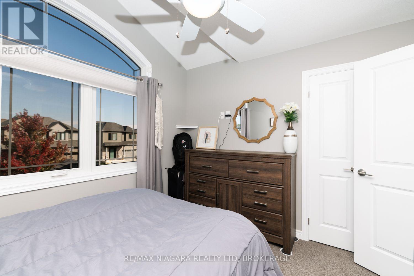
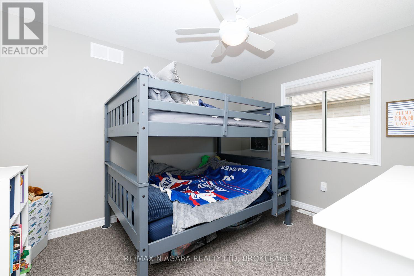
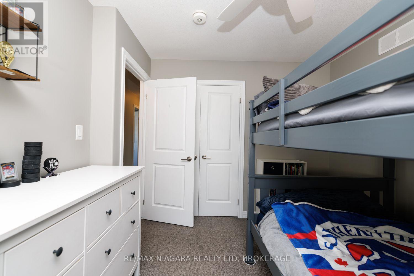
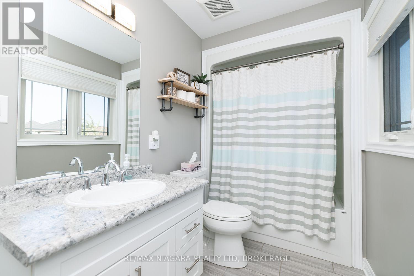
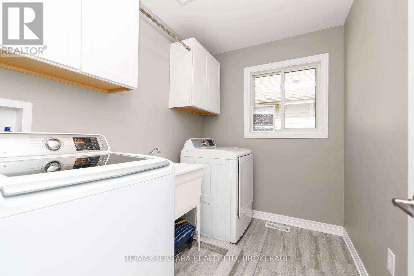
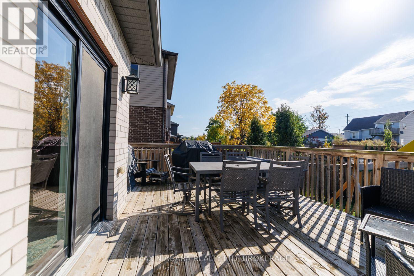
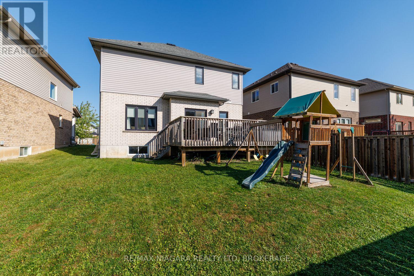
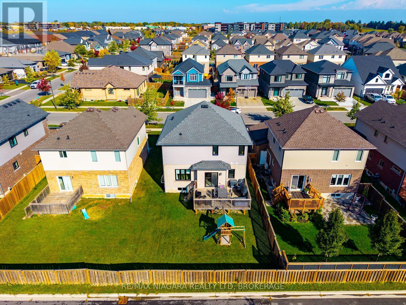
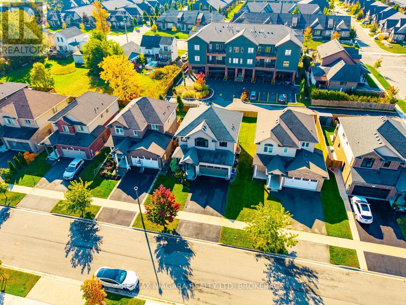
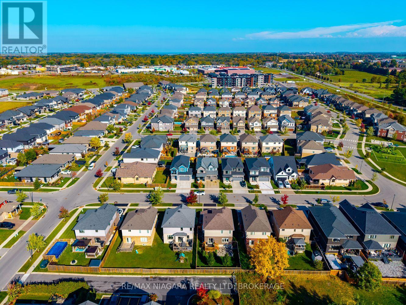
Welcome to Riverview Estates in desirable Fonthill! Built by Marken Homes, this well-maintained two-storey brick and siding home offers 3 bedrooms, 2.5 bathrooms, and an attached double-car garage. The inviting entrance features a double-door closet and convenient 2-piece powder room. The main floor boasts durable porcelain tile throughout much of the space, leading into an upgraded kitchen complete with granite countertops, a breakfast island, subway tile backsplash, under-cabinet lighting, soft-close cabinetry, and a walk-in pantry. The adjoining dining area and comfortable living room provide a great space for everyday living and entertaining, with patio doors opening onto a spacious 12' x 20' deck. Upstairs, you'll find three generously sized bedrooms, a 4-piece main bathroom with custom cabinetry, and a separate laundry room with additional storage. The primary bedroom features a walk-in closet and private 4-piece ensuite with a glass tile shower and custom vanity with double sinks. Ideally situated in a sought-after Fonthill neighbourhood, this home is just steps from the community centre, shops, restaurants, and a variety of local amenities. (id:47783)
Property Details
| MLS® Number | X14089312 |
| Property Type | Single Family |
| Community Name | 662 - Fonthill |
| Equipment Type | Water Heater |
| Parking Space Total | 4 |
| Rental Equipment Type | Water Heater |
Building
| Bathroom Total | 3 |
| Bedrooms Above Ground | 3 |
| Bedrooms Total | 3 |
| Appliances | Dishwasher, Dryer, Microwave, Stove, Washer, Refrigerator |
| Basement Development | Unfinished |
| Basement Type | N/a (unfinished) |
| Construction Style Attachment | Detached |
| Cooling Type | Central Air Conditioning |
| Exterior Finish | Brick, Vinyl Siding |
| Foundation Type | Concrete, Poured Concrete |
| Half Bath Total | 1 |
| Heating Fuel | Natural Gas |
| Heating Type | Forced Air |
| Stories Total | 2 |
| Size Interior | 1,500 - 2,000 Sqft |
| Type | House |
| Utility Water | Municipal Water |
Parking
| Attached Garage | |
| Garage |
Land
| Acreage | No |
| Sewer | Sanitary Sewer |
| Size Depth | 32.29 M |
| Size Frontage | 12.5 M |
| Size Irregular | 12.5 X 32.3 M |
| Size Total Text | 12.5 X 32.3 M |
Rooms
| Level | Type | Length | Width | Dimensions |
|---|---|---|---|---|
| Main Level | Kitchen | 4.27 m | 2.9 m | 4.27 m x 2.9 m |
| Upper Level | Bedroom | 4.88 m | 3.66 m | 4.88 m x 3.66 m |
| Upper Level | Bedroom 2 | 3.05 m | 3.05 m | 3.05 m x 3.05 m |
| Upper Level | Bedroom 3 | 3.05 m | 2.87 m | 3.05 m x 2.87 m |
https://www.realtor.ca/real-estate/30413751/6-bergenstein-crescent-pelham-fonthill-662-fonthill
Contact Us
Contact us for more information

Eric Cleary
Salesperson

The trademarks REALTOR®, REALTORS®, and the REALTOR® logo are controlled by The Canadian Real Estate Association (CREA) and identify real estate professionals who are members of CREA. The trademarks MLS®, Multiple Listing Service® and the associated logos are owned by The Canadian Real Estate Association (CREA) and identify the quality of services provided by real estate professionals who are members of CREA. The trademark DDF® is owned by The Canadian Real Estate Association (CREA) and identifies CREA's Data Distribution Facility (DDF®)
October 16 2026 10:24:14
Niagara Association of REALTORS®
RE/MAX Niagara Realty Ltd, Brokerage