
388 Linwell Road St. Catharines, Ontario L2M 2P4

$999,000
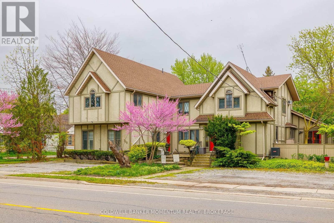
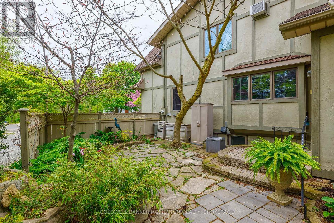
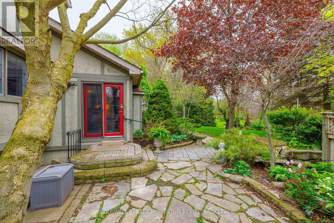
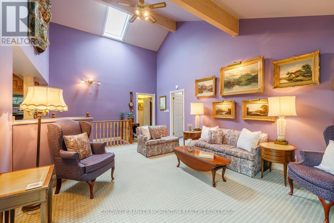
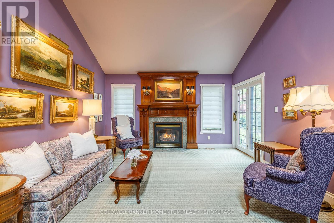
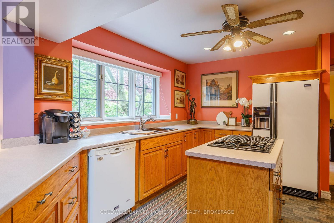
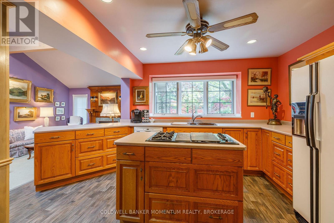
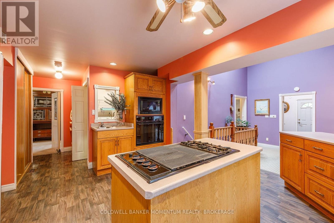
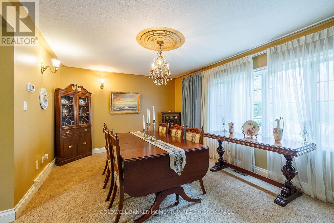
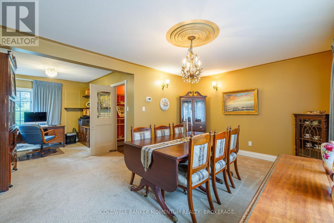
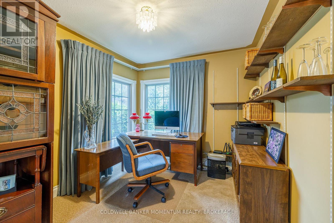
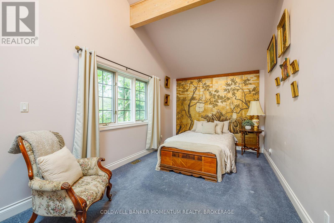
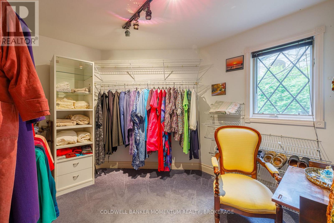
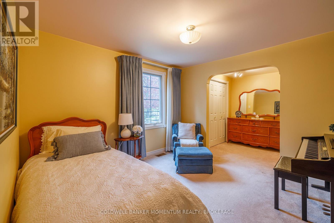
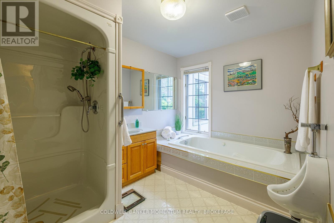
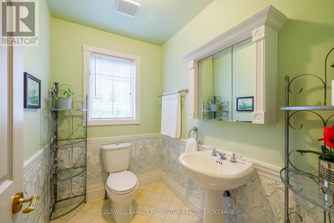
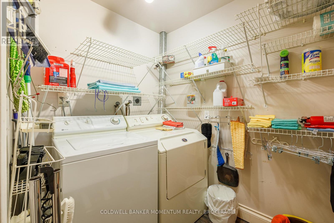
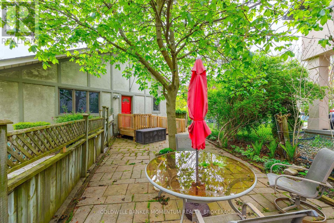
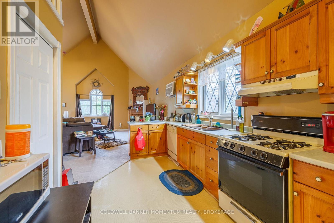
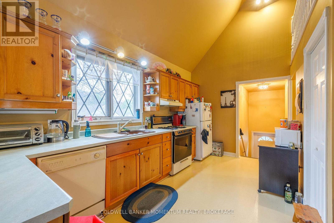
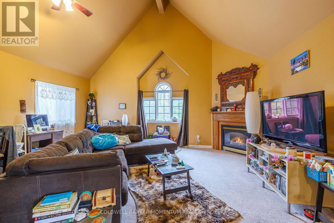
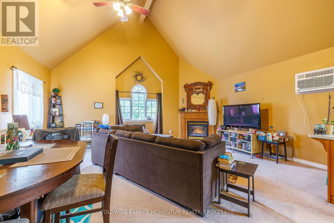
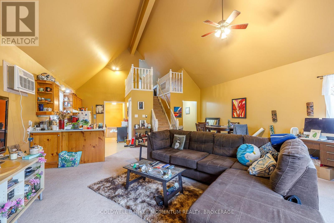
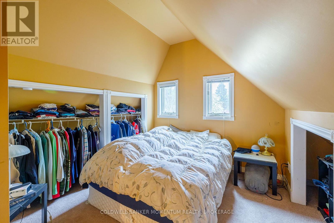
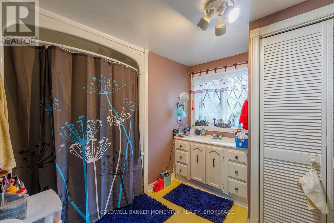
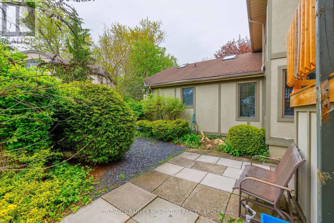
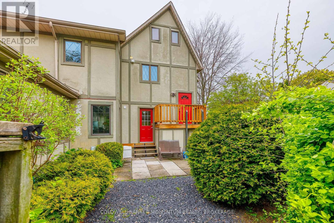
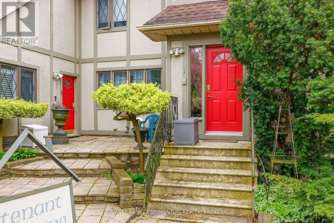
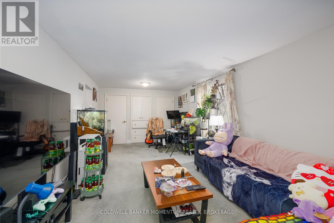
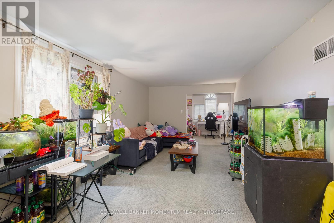
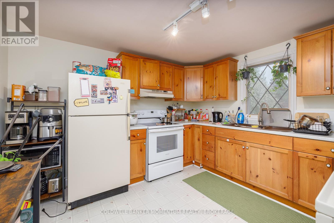
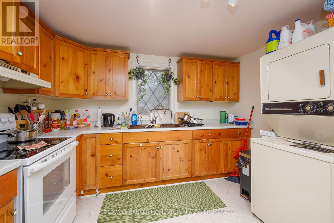
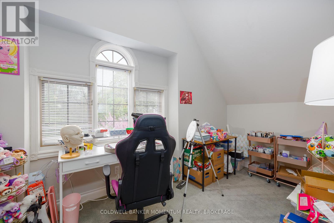
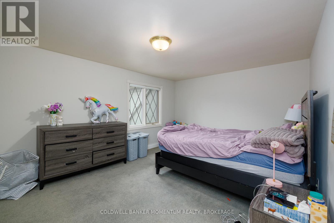
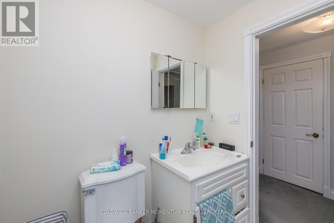
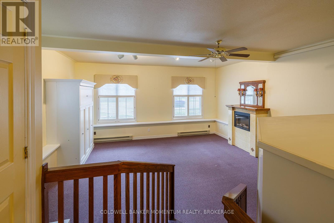
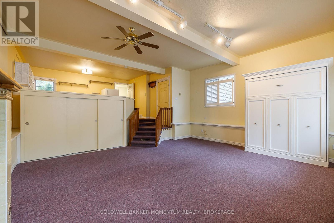
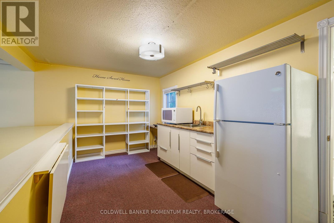
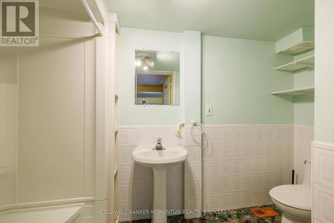
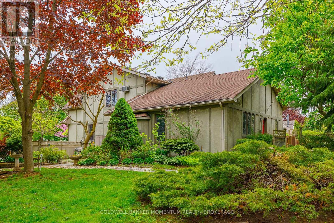
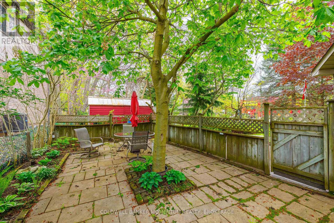
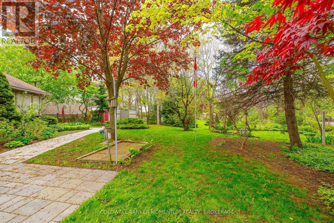
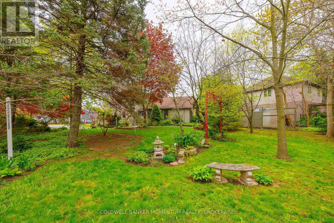
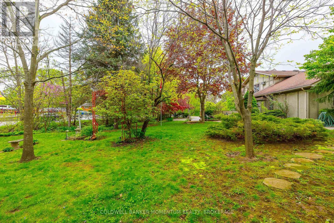
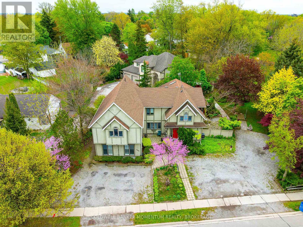
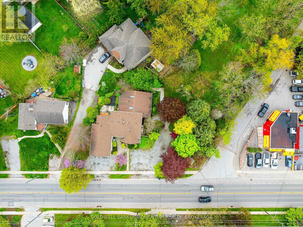
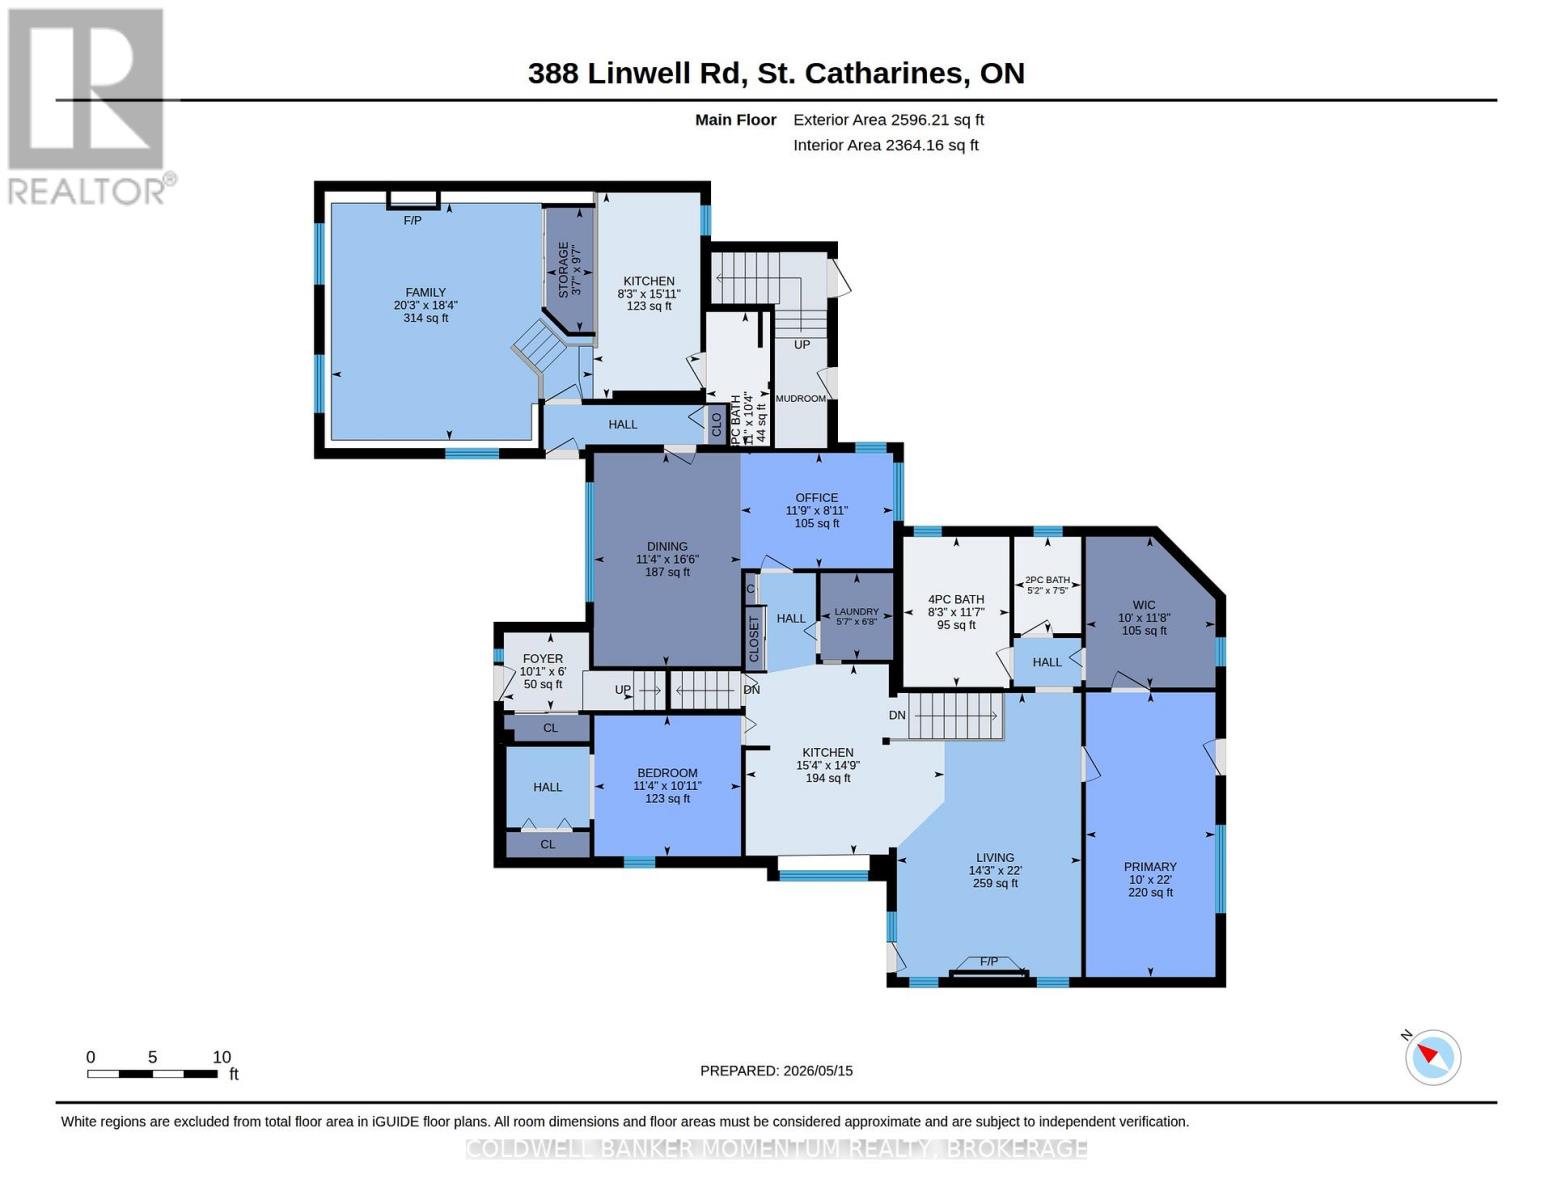
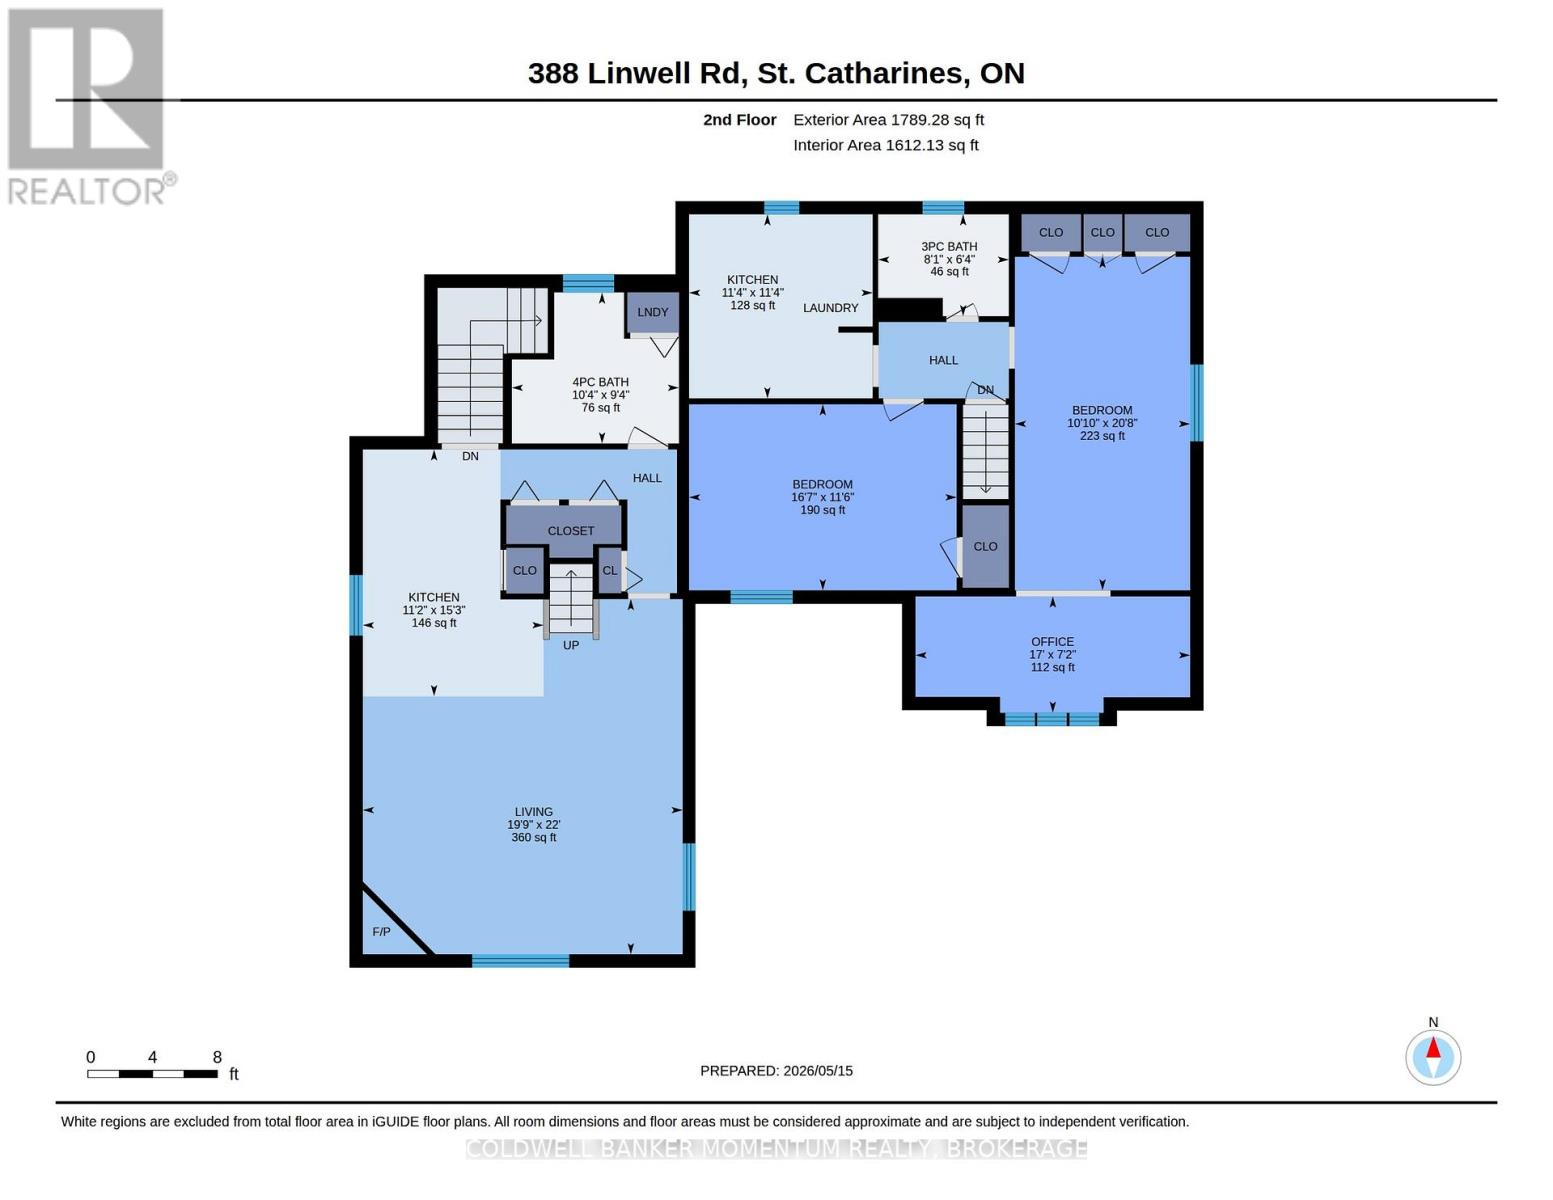
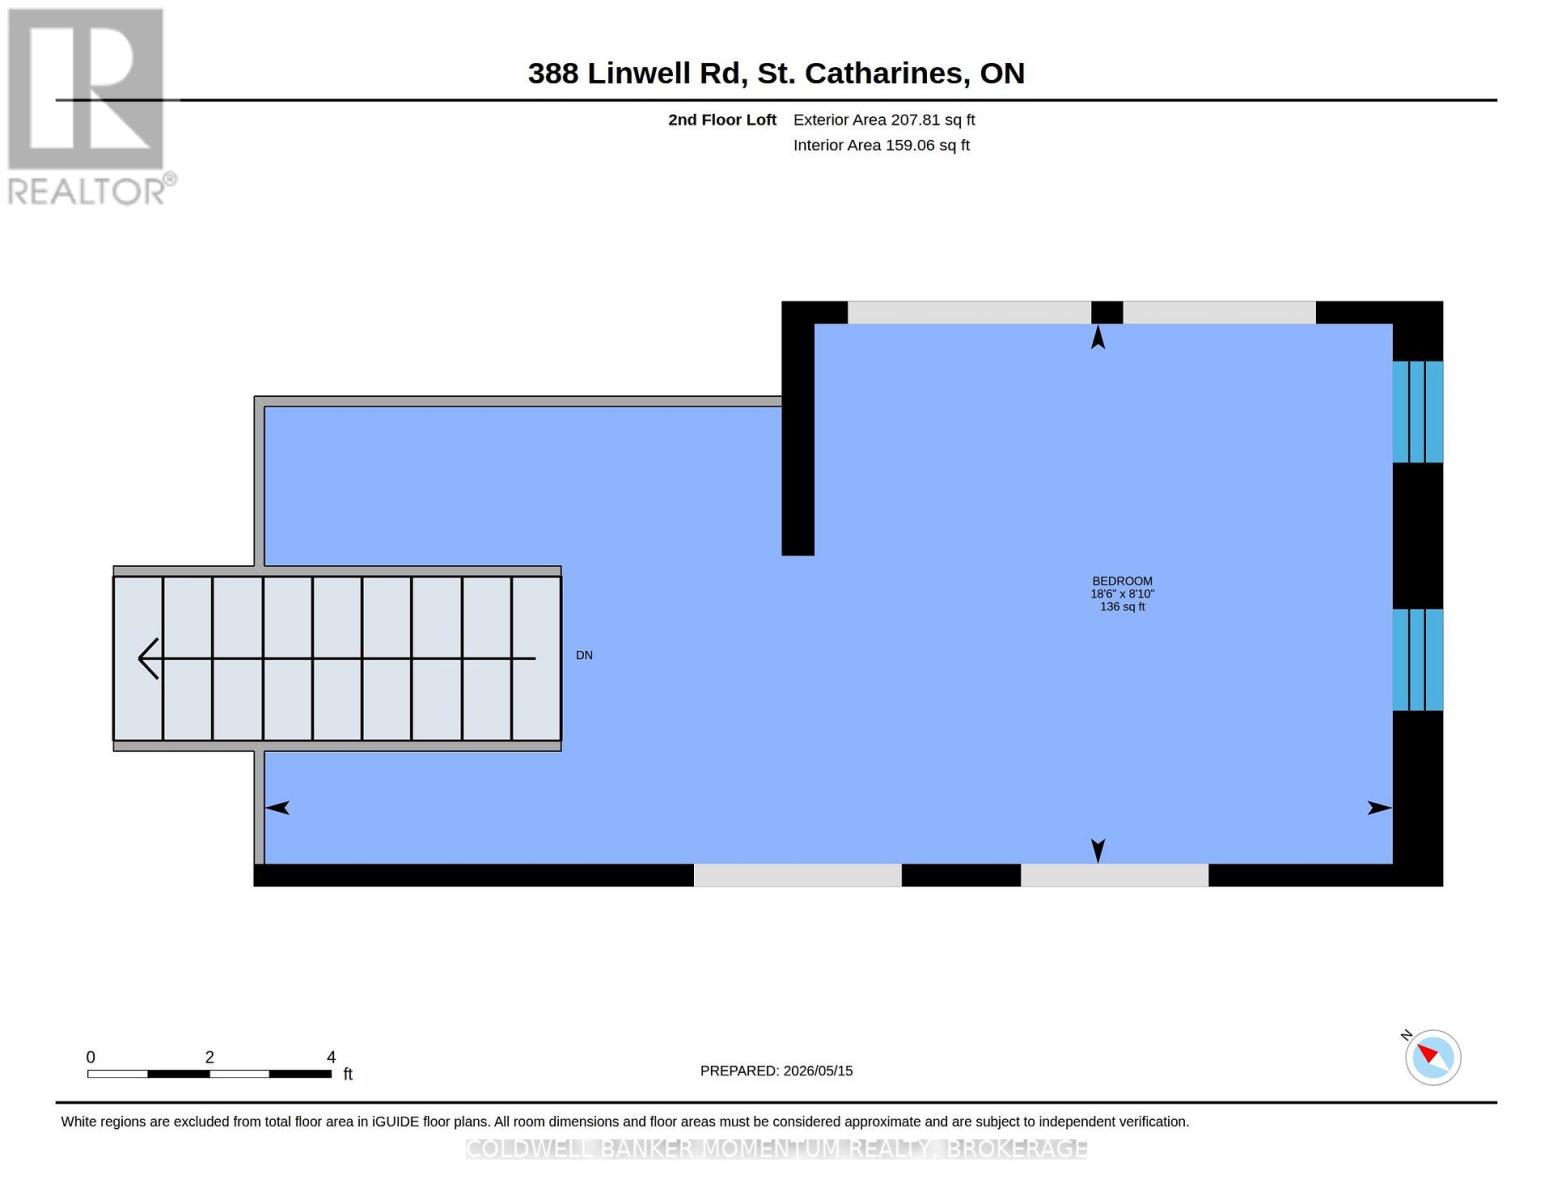
Unlock an exceptional asset management opportunity with this rare, multi-suite Tudor estate. Perfectly positioned in a most desirable location, this versatile property offers four curated, self-contained living spaces with private entrances, ideal for sophisticated multi-generational families, owner-occupiers seeking significant income integration, or discerning investors building a high-cash-flow portfolio.The four self contained units include 2 - one bedroom apartments, a spacious owner occupied 2 (possible 3) bedroom main floor unit, plus a bachelor style bed and breakfast suite.The owner's unit is truly special, featuring soaring cathedral ceilings, a beautiful gas fireplace, generous living spaces, and a unique design that feels warm, inviting, and full of character. The open concept layout offers a spacious kitchen, dining and living areas, den space, 2 baths up and main floor laundry. The upper loft bedroom offers expansive windows that flood the space with natural light from every angle. One of the additional oversized one bedroom units offers a bright and inviting apartment featuring a large living room with built in closets, den area with vaulted ceilings, spacious kitchen with stackable washer and dryer, plus a 4 piece bathroom with newer tub/shower.Each unit offers excellent functionality and strong tenant appeal, with private living spaces and in suite laundry. Situated on a gorgeous property surrounded by nature with private individual outdoor spaces, this rare offering is within walking distance to Sunset Beach, Walkers Creek Trail, and the Welland Canal Trail. Ample parking for 10 vehicles adds even more convenience and value.A rare opportunity to own a versatile income generating property in an exceptional location, perfect for owner occupancy, multi generational living, or expanding your investment portfolio. (id:47783)
Property Details
| MLS® Number | X13154508 |
| Property Type | Multi-family |
| Community Name | 442 - Vine/Linwell |
| Equipment Type | Water Heater |
| Features | In-law Suite |
| Parking Space Total | 10 |
| Rental Equipment Type | Water Heater |
Building
| Bathroom Total | 6 |
| Bedrooms Above Ground | 5 |
| Bedrooms Total | 5 |
| Amenities | Fireplace(s) |
| Basement Features | Walk-up |
| Basement Type | N/a |
| Cooling Type | Central Air Conditioning |
| Exterior Finish | Stucco |
| Fireplace Present | Yes |
| Fireplace Total | 1 |
| Foundation Type | Block |
| Half Bath Total | 2 |
| Heating Fuel | Natural Gas |
| Heating Type | Forced Air |
| Stories Total | 2 |
| Size Interior | 3,500 - 5,000 Sqft |
| Type | Other |
| Utility Water | Municipal Water |
Parking
| No Garage |
Land
| Acreage | No |
| Sewer | Sanitary Sewer |
| Size Depth | 193 Ft ,8 In |
| Size Frontage | 122 Ft ,2 In |
| Size Irregular | 122.2 X 193.7 Ft |
| Size Total Text | 122.2 X 193.7 Ft |
Rooms
| Level | Type | Length | Width | Dimensions |
|---|---|---|---|---|
| Second Level | Living Room | 6.69 m | 6.03 m | 6.69 m x 6.03 m |
| Second Level | Kitchen | 4.65 m | 3.4 m | 4.65 m x 3.4 m |
| Second Level | Bathroom | 3.15 m | 2.85 m | 3.15 m x 2.85 m |
| Second Level | Office | 5.18 m | 2.19 m | 5.18 m x 2.19 m |
| Second Level | Living Room | 6.29 m | 3.3 m | 6.29 m x 3.3 m |
| Second Level | Bathroom | 2.46 m | 1.92 m | 2.46 m x 1.92 m |
| Second Level | Kitchen | 3.47 m | 3.46 m | 3.47 m x 3.46 m |
| Second Level | Bedroom | 5.04 m | 3.51 m | 5.04 m x 3.51 m |
| Third Level | Bedroom | 5.65 m | 2.71 m | 5.65 m x 2.71 m |
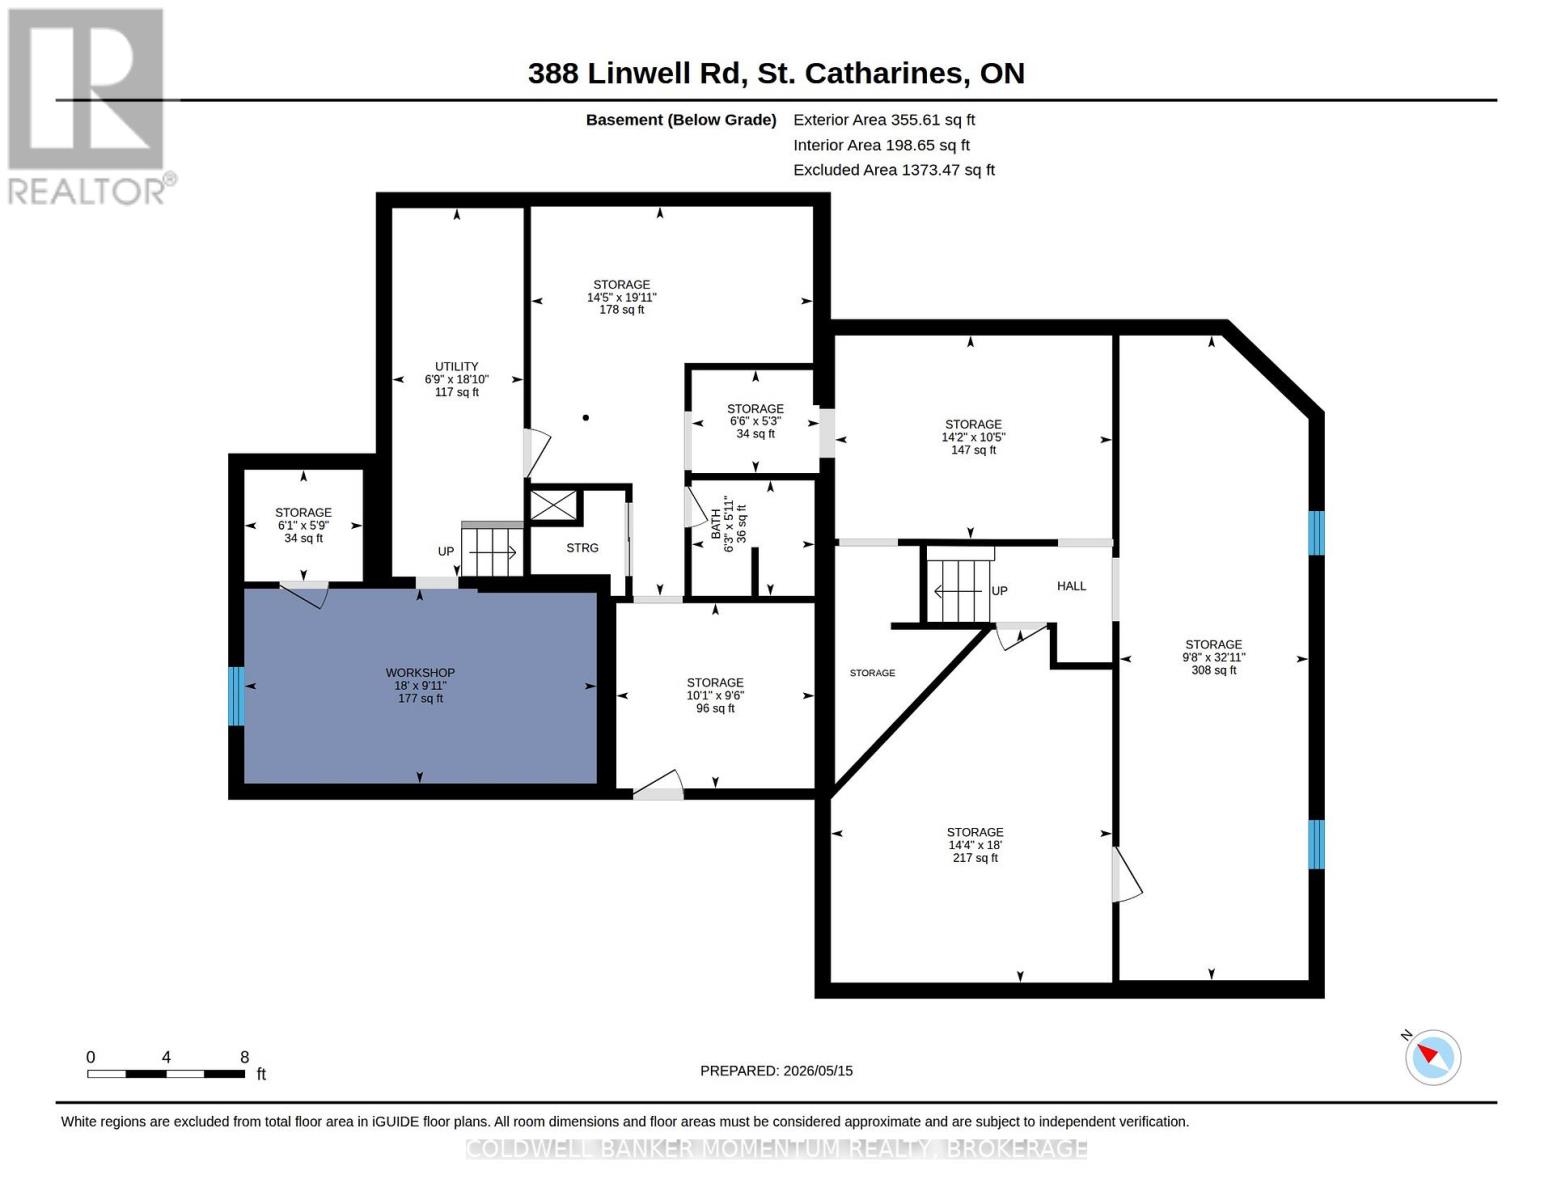
| Basement | Workshop | 5.48 m | 3.03 m | 5.48 m x 3.03 m |
| Main Level | Living Room | 6.7 m | 4.34 m | 6.7 m x 4.34 m |
| Main Level | Kitchen | 4.86 m | 2.53 m | 4.86 m x 2.53 m |
| Main Level | Bathroom | 3.16 m | 1.51 m | 3.16 m x 1.51 m |
| Main Level | Kitchen | 4.68 m | 4.49 m | 4.68 m x 4.49 m |
| Main Level | Primary Bedroom | 6.71 m | 3.05 m | 6.71 m x 3.05 m |
| Main Level | Office | 3.56 m | 3.05 m | 3.56 m x 3.05 m |
| Main Level | Bathroom | 2.27 m | 1.58 m | 2.27 m x 1.58 m |
| Main Level | Bathroom | 3.54 m | 2.5 m | 3.54 m x 2.5 m |
| Main Level | Bedroom 2 | 3.45 m | 3.32 m | 3.45 m x 3.32 m |
| Main Level | Dining Room | 5.02 m | 3.46 m | 5.02 m x 3.46 m |
| Main Level | Office | 3.59 m | 2.72 m | 3.59 m x 2.72 m |
| Main Level | Family Room | 6.17 m | 5.59 m | 6.17 m x 5.59 m |
Contact Us
Contact us for more information

Stacey Pollard
Salesperson

The trademarks REALTOR®, REALTORS®, and the REALTOR® logo are controlled by The Canadian Real Estate Association (CREA) and identify real estate professionals who are members of CREA. The trademarks MLS®, Multiple Listing Service® and the associated logos are owned by The Canadian Real Estate Association (CREA) and identify the quality of services provided by real estate professionals who are members of CREA. The trademark DDF® is owned by The Canadian Real Estate Association (CREA) and identifies CREA's Data Distribution Facility (DDF®)
May 21 2026 02:58:32
Niagara Association of REALTORS®
Coldwell Banker Momentum Realty, Brokerage