
434 Crescent Road Fort Erie, Ontario L2A 4P7

$349,900
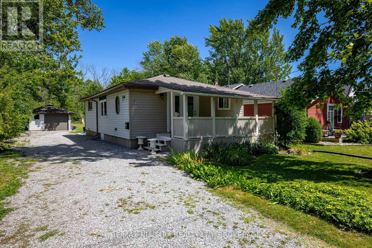
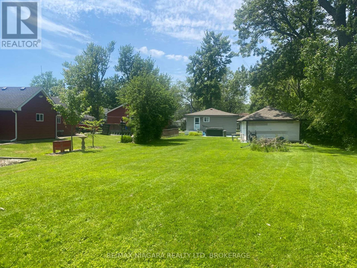
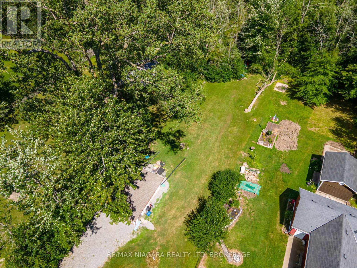
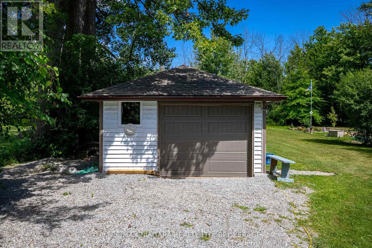
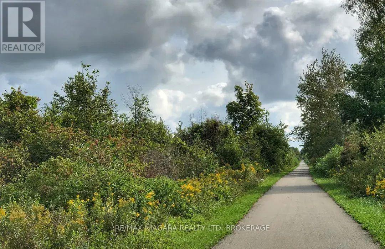
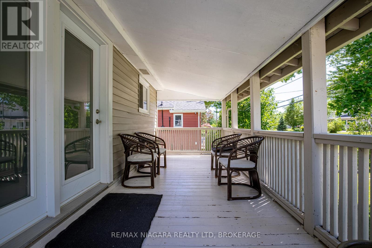
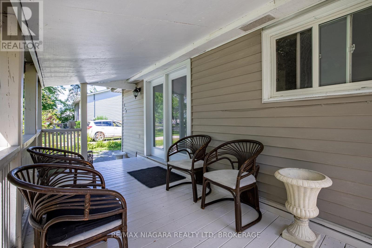
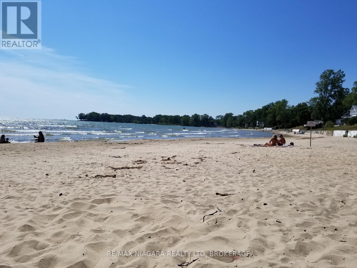
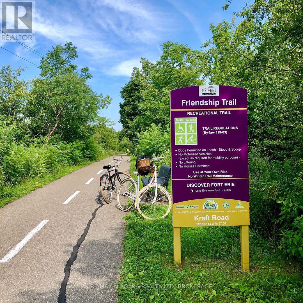
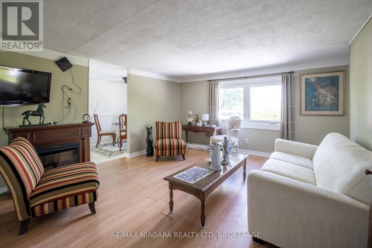
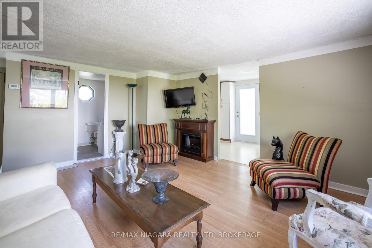
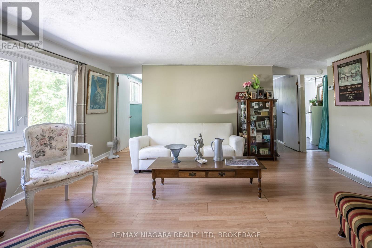
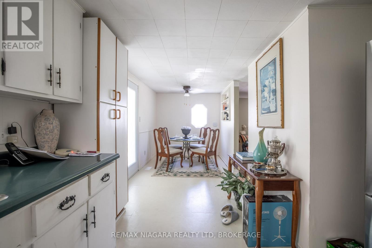
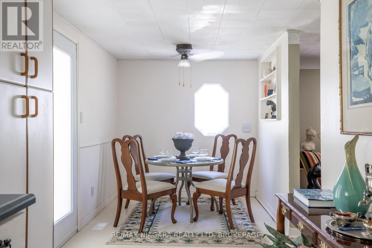
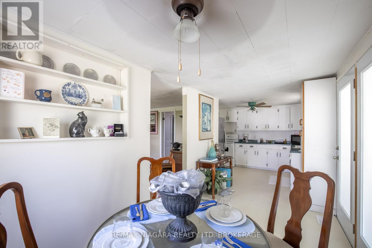
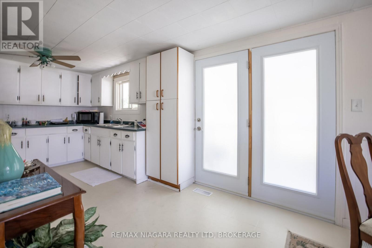
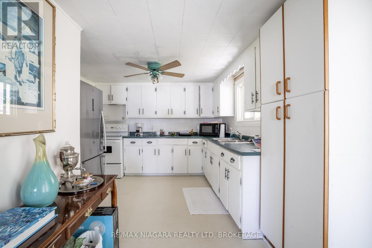
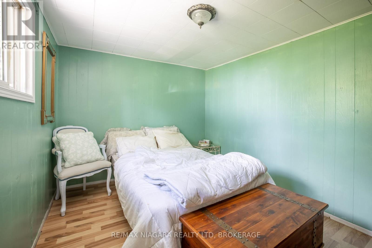
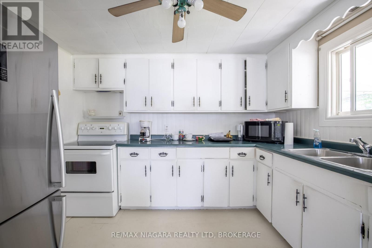
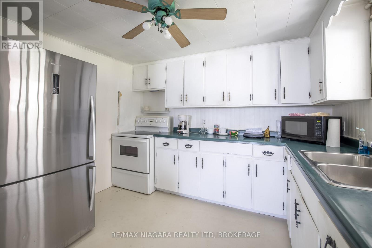
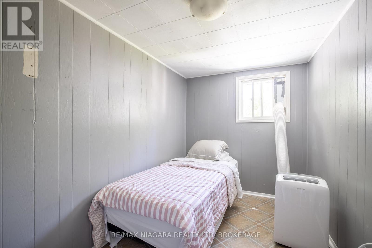
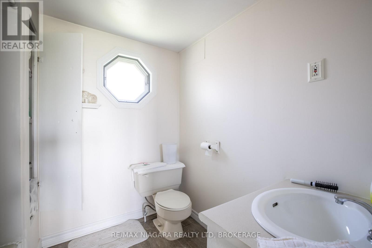
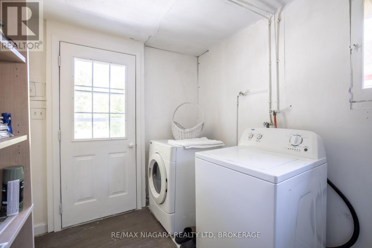
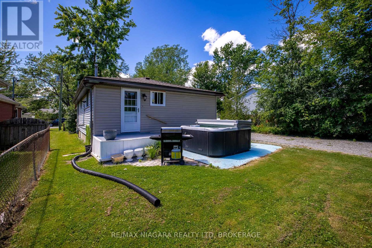
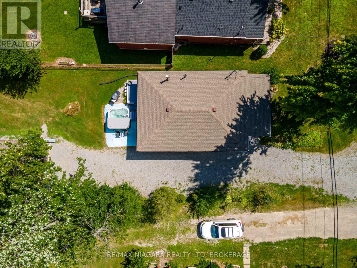
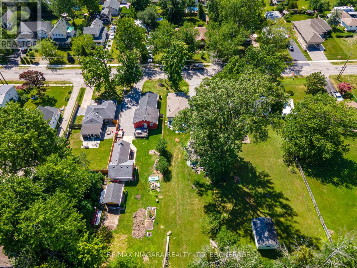
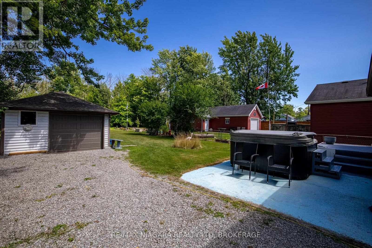
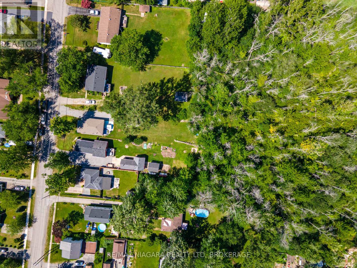
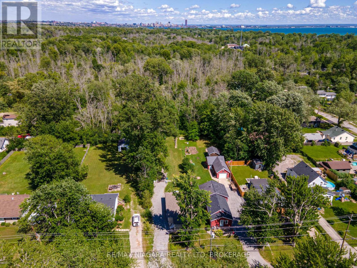
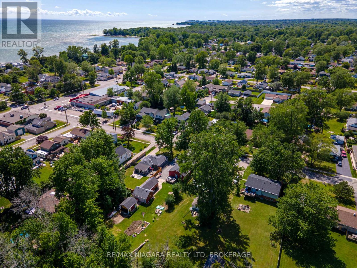
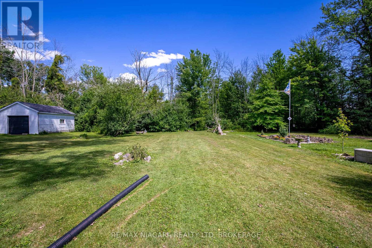
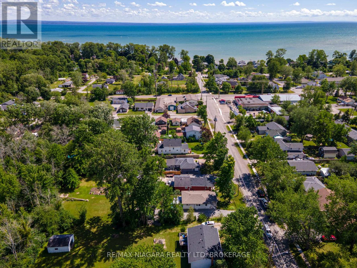
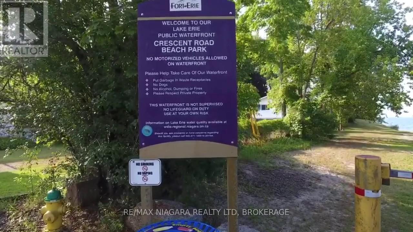
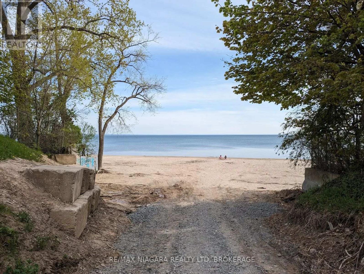
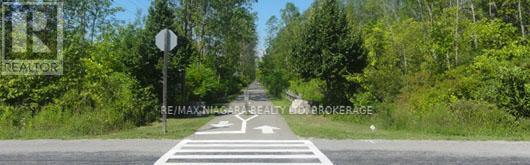
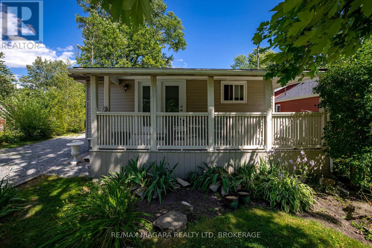
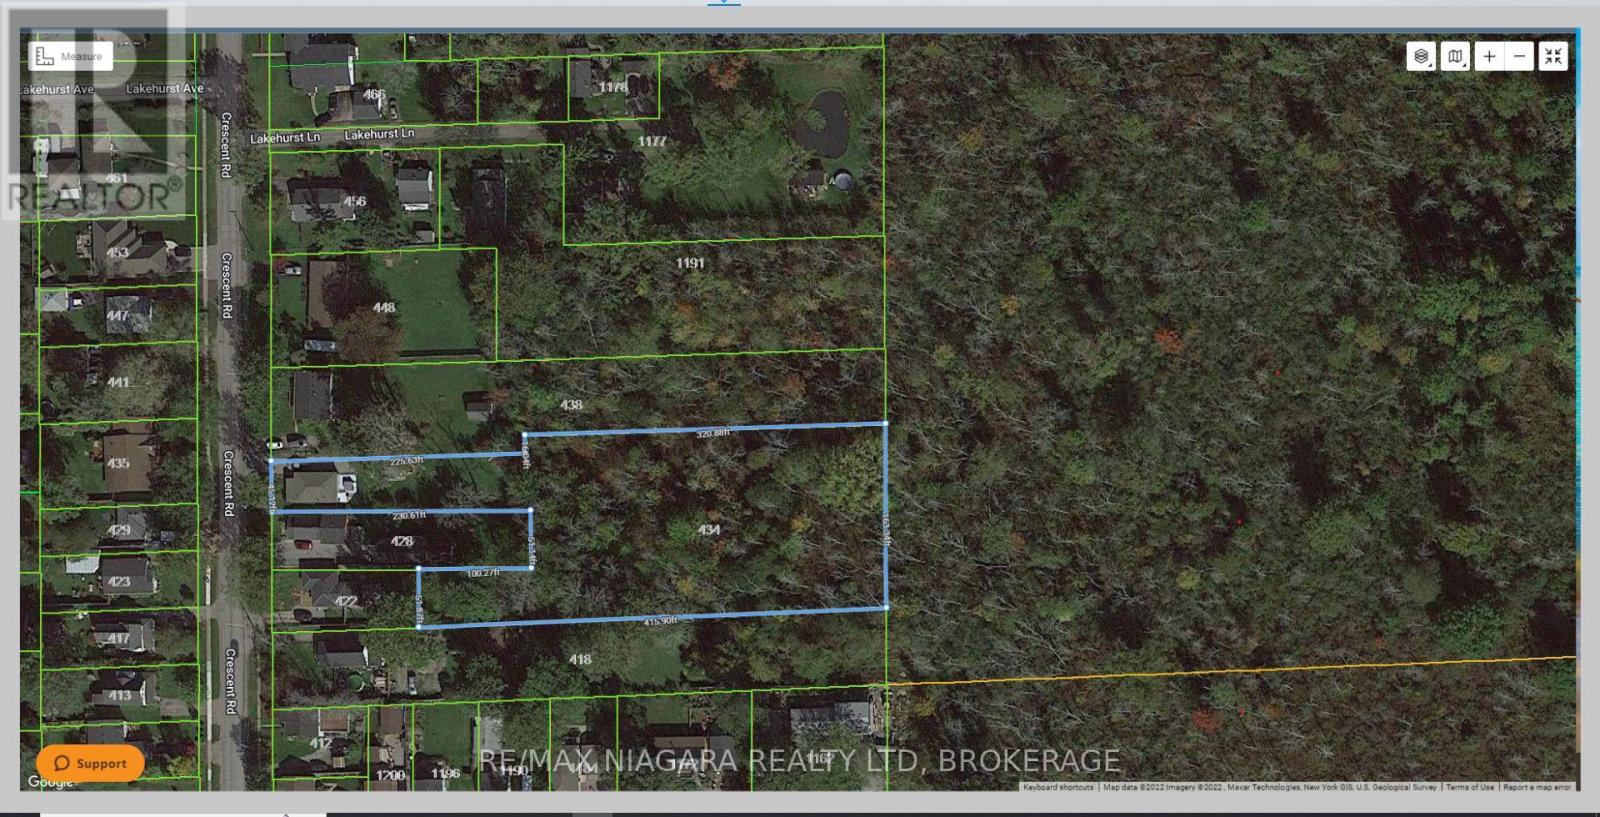
Located just steps from Crescent Beach, this 2-bedroom bungalow sits on over an acre of land and offers a functional main-floor layout with a family room, kitchen, and main-floor laundry. Sliding patio doors from the dining area lead to a covered porch. The property includes a detached garage and a deep yard with ample outdoor space. Crescent Beach is within walking distance, and a nearby trail system provides convenient access for walking and biking. (id:47783)
Property Details
| MLS® Number | X13175544 |
| Property Type | Single Family |
| Community Name | 334 - Crescent Park |
| Amenities Near By | Beach, Park, Schools |
| Features | Carpet Free |
| Parking Space Total | 7 |
| Structure | Porch |
Building
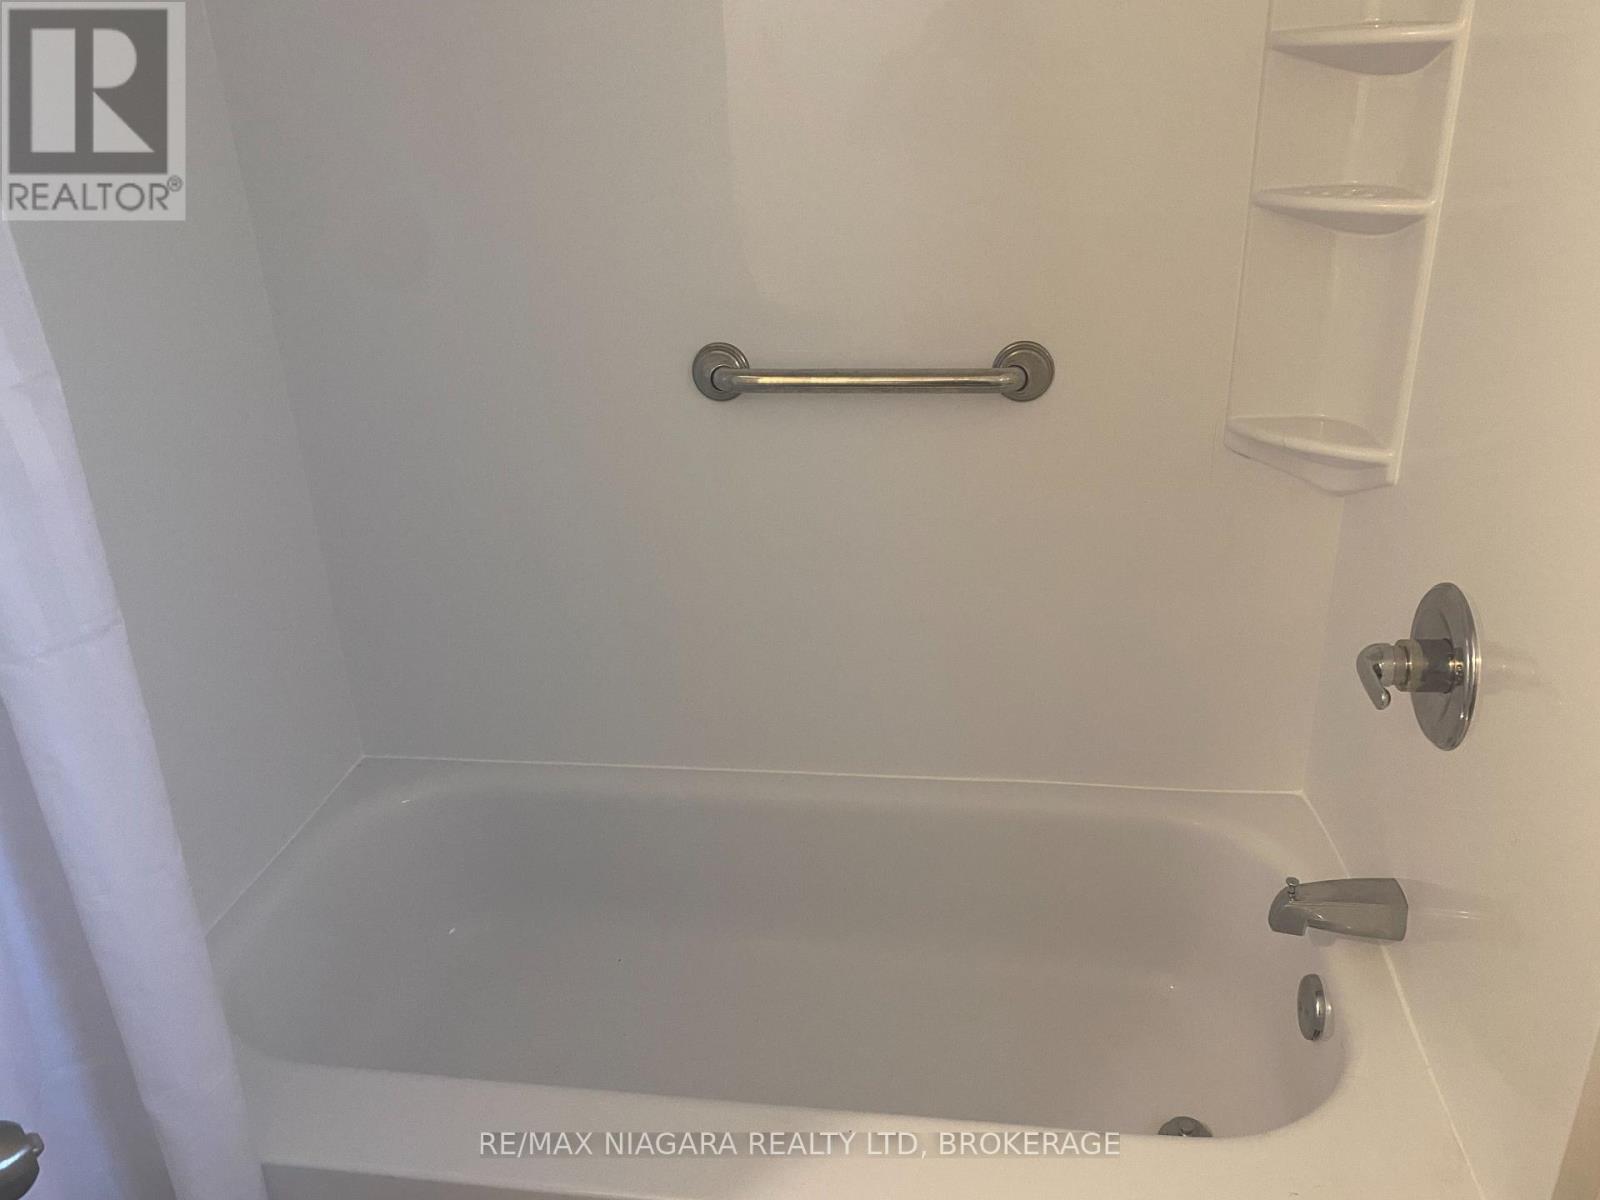
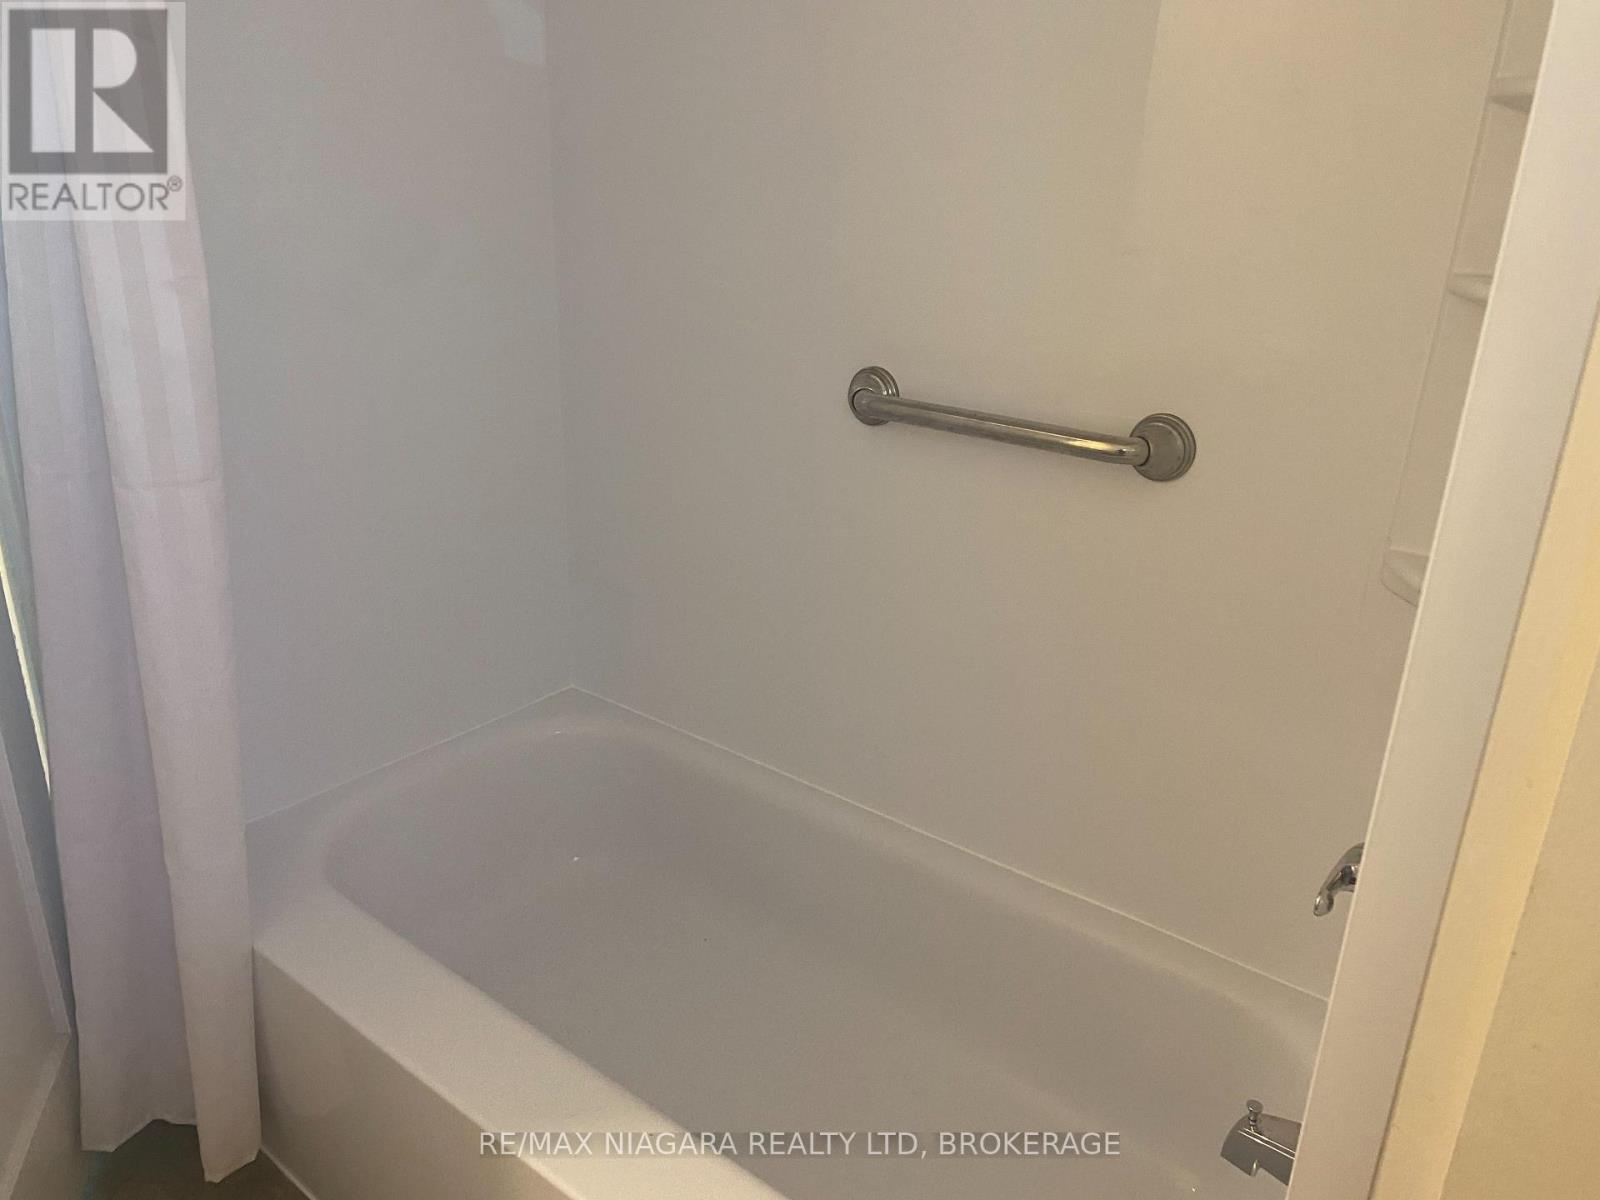
| Bathroom Total | 1 |
| Bedrooms Above Ground | 2 |
| Bedrooms Total | 2 |
| Age | 51 To 99 Years |
| Appliances | Hot Tub, Dryer, Stove, Washer, Window Coverings, Refrigerator |
| Architectural Style | Bungalow |
| Basement Type | Crawl Space |
| Construction Style Attachment | Detached |
| Cooling Type | None |
| Exterior Finish | Vinyl Siding |
| Foundation Type | Unknown |
| Heating Fuel | Natural Gas |
| Heating Type | Forced Air |
| Stories Total | 1 |
| Size Interior | 700 - 1,100 Sqft |
| Type | House |
| Utility Water | Municipal Water |
Parking
| Detached Garage | |
| Garage |
Land
| Acreage | No |
| Land Amenities | Beach, Park, Schools |
| Sewer | Sanitary Sewer |
| Size Depth | 545 Ft |
| Size Frontage | 45 Ft |
| Size Irregular | 45 X 545 Ft |
| Size Total Text | 45 X 545 Ft |
| Zoning Description | R1, Ep, Ec |
Rooms
| Level | Type | Length | Width | Dimensions |
|---|---|---|---|---|
| Main Level | Living Room | 4.01 m | 4.95 m | 4.01 m x 4.95 m |
| Main Level | Kitchen | 2.26 m | 5.1 m | 2.26 m x 5.1 m |
| Main Level | Bedroom | 3.65 m | 2.74 m | 3.65 m x 2.74 m |
| Main Level | Bedroom 2 | 3.35 m | 2.13 m | 3.35 m x 2.13 m |
| Main Level | Dining Room | 2.26 m | 1.91 m | 2.26 m x 1.91 m |
| Main Level | Laundry Room | 3.27 m | 2.1 m | 3.27 m x 2.1 m |
Contact Us
Contact us for more information
Raechel White
Salesperson

The trademarks REALTOR®, REALTORS®, and the REALTOR® logo are controlled by The Canadian Real Estate Association (CREA) and identify real estate professionals who are members of CREA. The trademarks MLS®, Multiple Listing Service® and the associated logos are owned by The Canadian Real Estate Association (CREA) and identify the quality of services provided by real estate professionals who are members of CREA. The trademark DDF® is owned by The Canadian Real Estate Association (CREA) and identifies CREA's Data Distribution Facility (DDF®)
October 15 2026 07:25:10
Niagara Association of REALTORS®
RE/MAX Niagara Realty Ltd, Brokerage