
584 Lakeview Road Fort Erie, Ontario L2A 4W7

$350,000
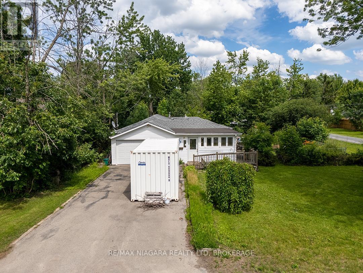
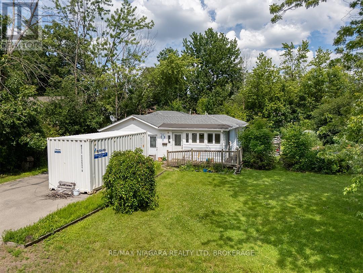
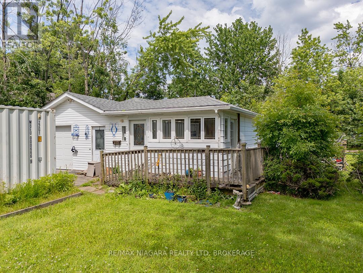
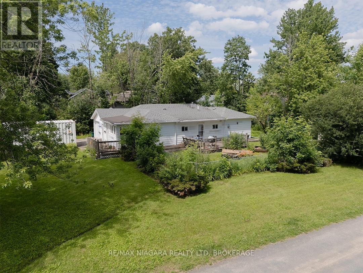
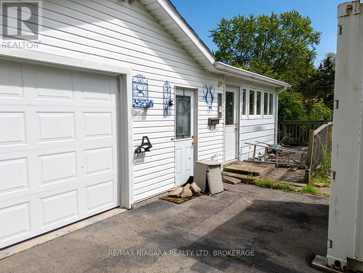
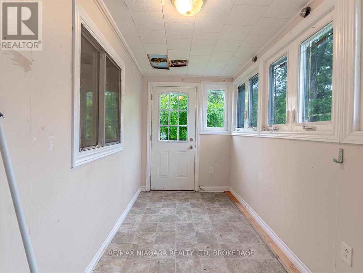
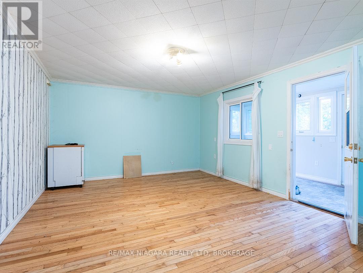
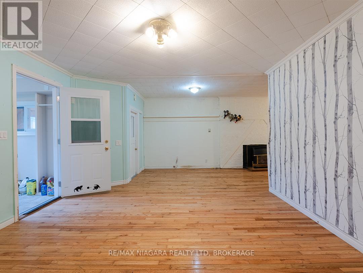
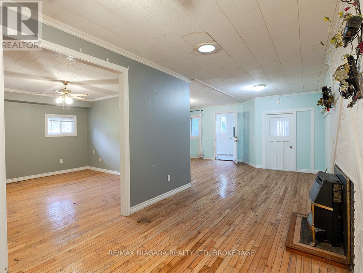
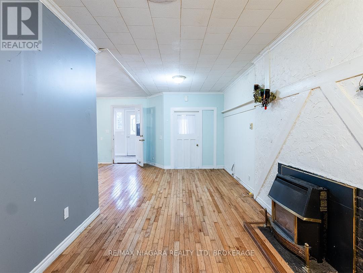
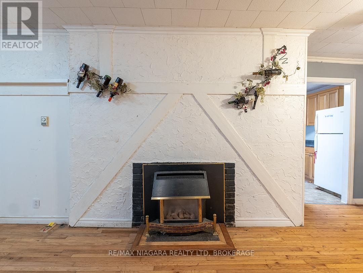
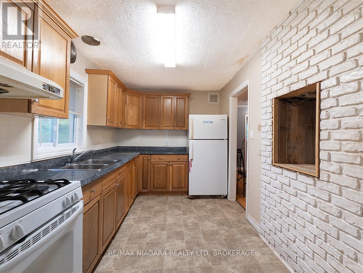
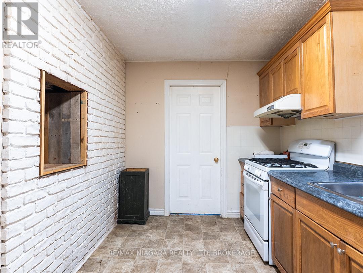
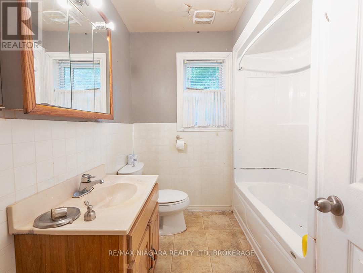
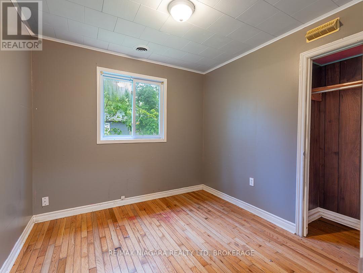
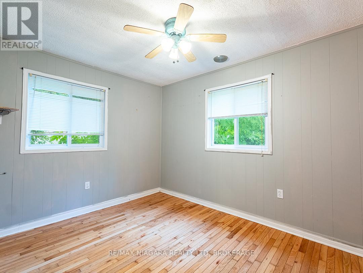
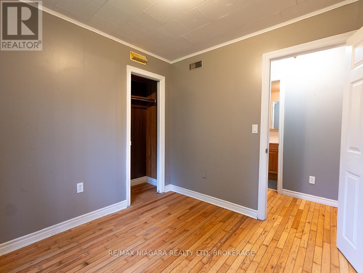
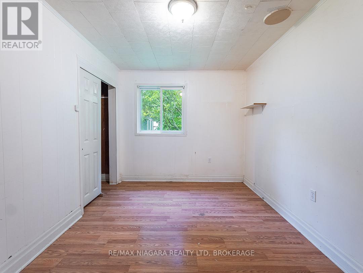
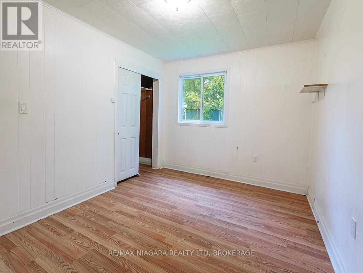
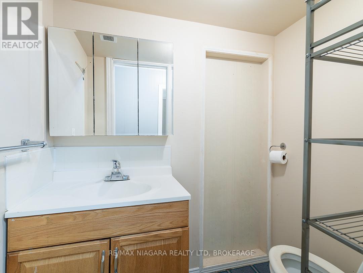
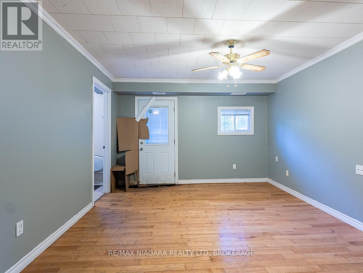
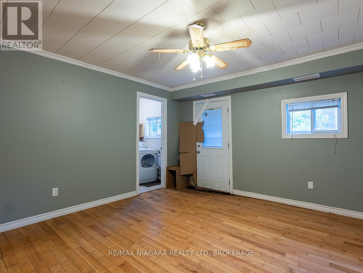
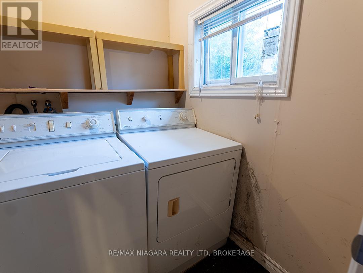
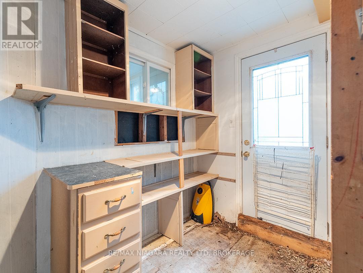
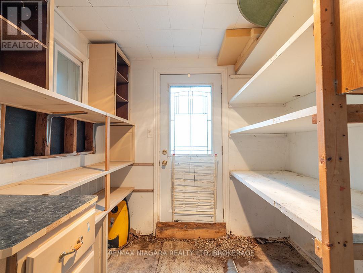
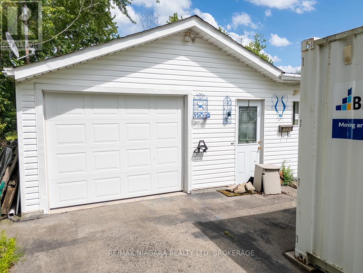
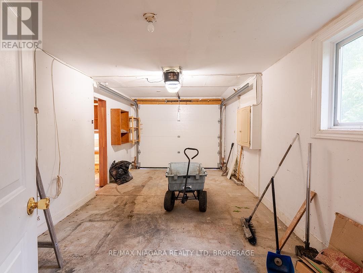
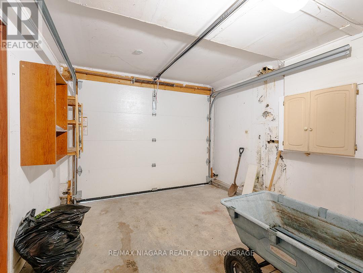
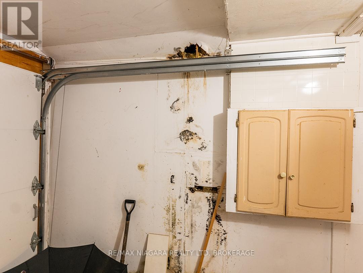
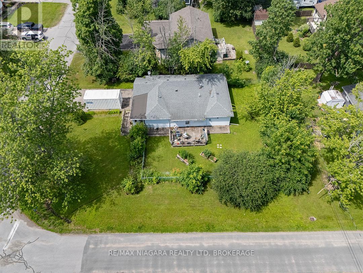
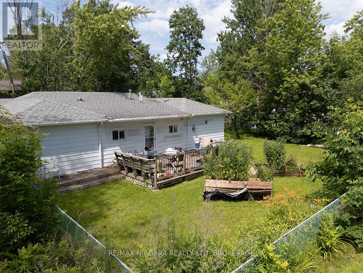
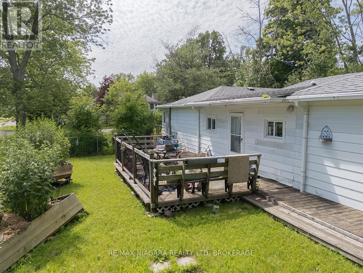
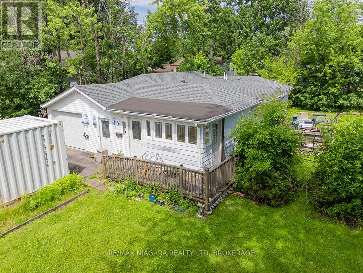
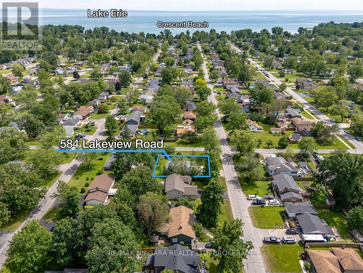
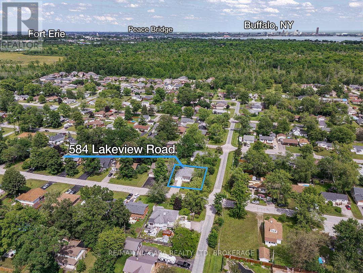
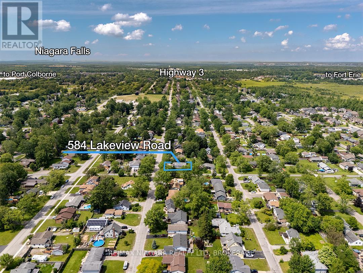
Great potential in Crescent Park!! Three bedroom, 1.5 bath bungalow with attached garage on large lot in need of repairs & complete makeover. Priced to reflect the work required, this Fort Erie fixer-upper offers an excellent opportunity for contractors, renovators or buyers looking to add value. Located a 2 minute drive to Crescent Beach Park - a beautiful sandy beach on Lake Erie. This home is being sold in 'as-is; where-is' condition with quick possession available. (id:47783)
Property Details
| MLS® Number | X13502604 |
| Property Type | Single Family |
| Community Name | 334 - Crescent Park |
| Amenities Near By | Beach |
| Parking Space Total | 5 |
| Structure | Shed |
Building
| Bathroom Total | 2 |
| Bedrooms Above Ground | 3 |
| Bedrooms Total | 3 |
| Age | 51 To 99 Years |
| Architectural Style | Bungalow |
| Basement Type | None |
| Construction Style Attachment | Detached |
| Cooling Type | Central Air Conditioning |
| Exterior Finish | Steel |
| Foundation Type | Unknown |
| Half Bath Total | 1 |
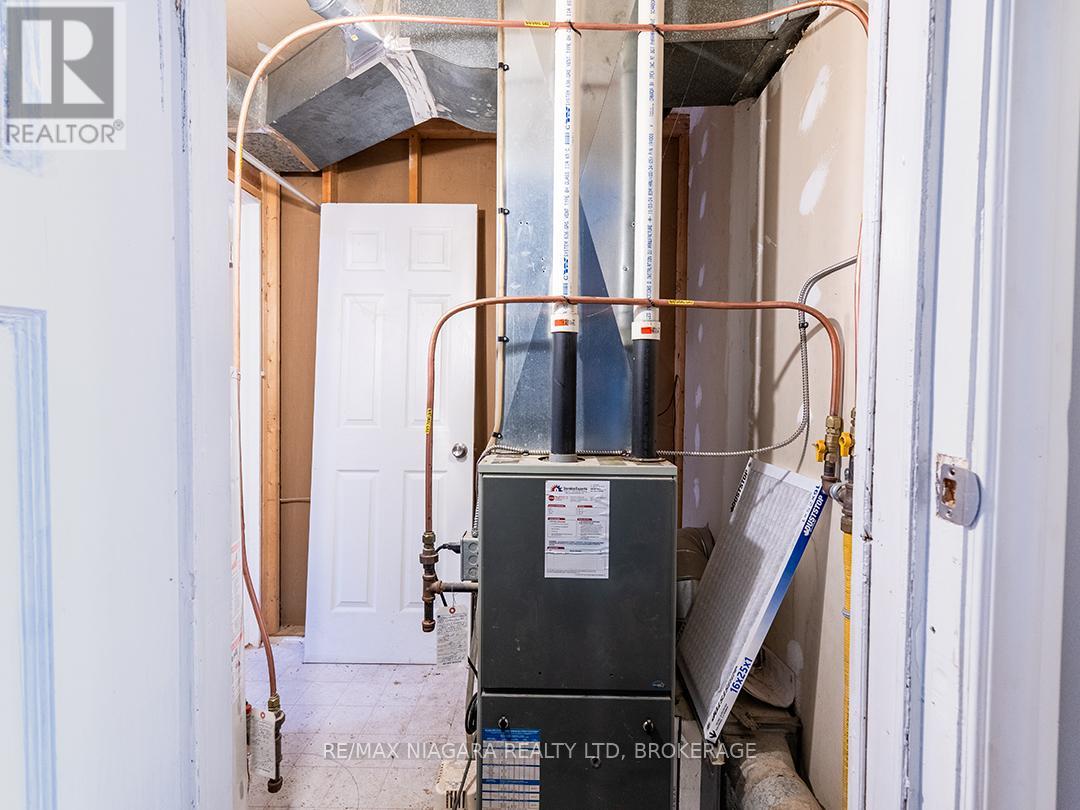
| Heating Fuel | Natural Gas |
| Heating Type | Forced Air |
| Stories Total | 1 |
| Size Interior | 1,100 - 1,500 Sqft |
| Type | House |
| Utility Water | Municipal Water |
Parking
| Attached Garage | |
| Garage |
Land
| Acreage | No |
| Land Amenities | Beach |
| Sewer | Sanitary Sewer |
| Size Depth | 110 Ft |
| Size Frontage | 80 Ft |
| Size Irregular | 80 X 110 Ft |
| Size Total Text | 80 X 110 Ft |
| Zoning Description | R1 |
Rooms
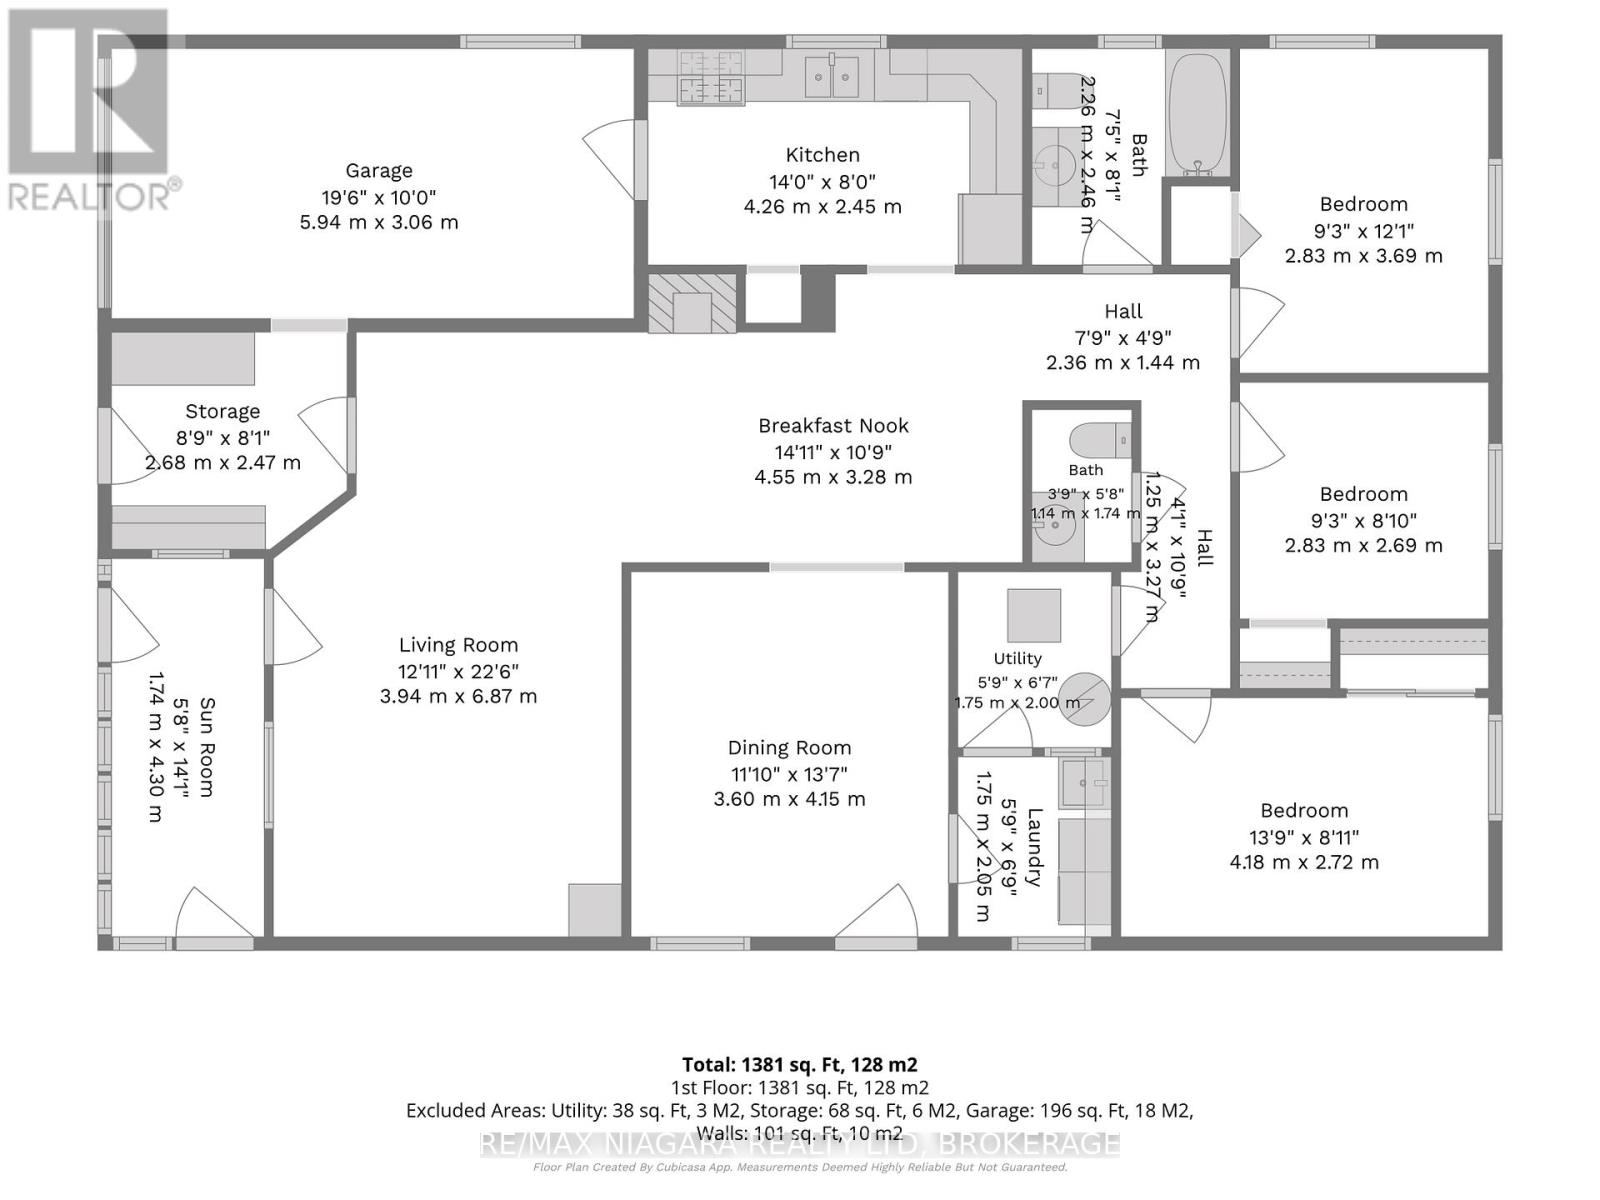
| Level | Type | Length | Width | Dimensions |
|---|---|---|---|---|
| Main Level | Living Room | 3.94 m | 6.84 m | 3.94 m x 6.84 m |
| Main Level | Kitchen | 4.26 m | 2.45 m | 4.26 m x 2.45 m |
| Main Level | Dining Room | 3.6 m | 4.15 m | 3.6 m x 4.15 m |
| Main Level | Primary Bedroom | 4.18 m | 2.72 m | 4.18 m x 2.72 m |
| Main Level | Bedroom 2 | 2.83 m | 2.69 m | 2.83 m x 2.69 m |
| Main Level | Bedroom 3 | 2.83 m | 3.69 m | 2.83 m x 3.69 m |
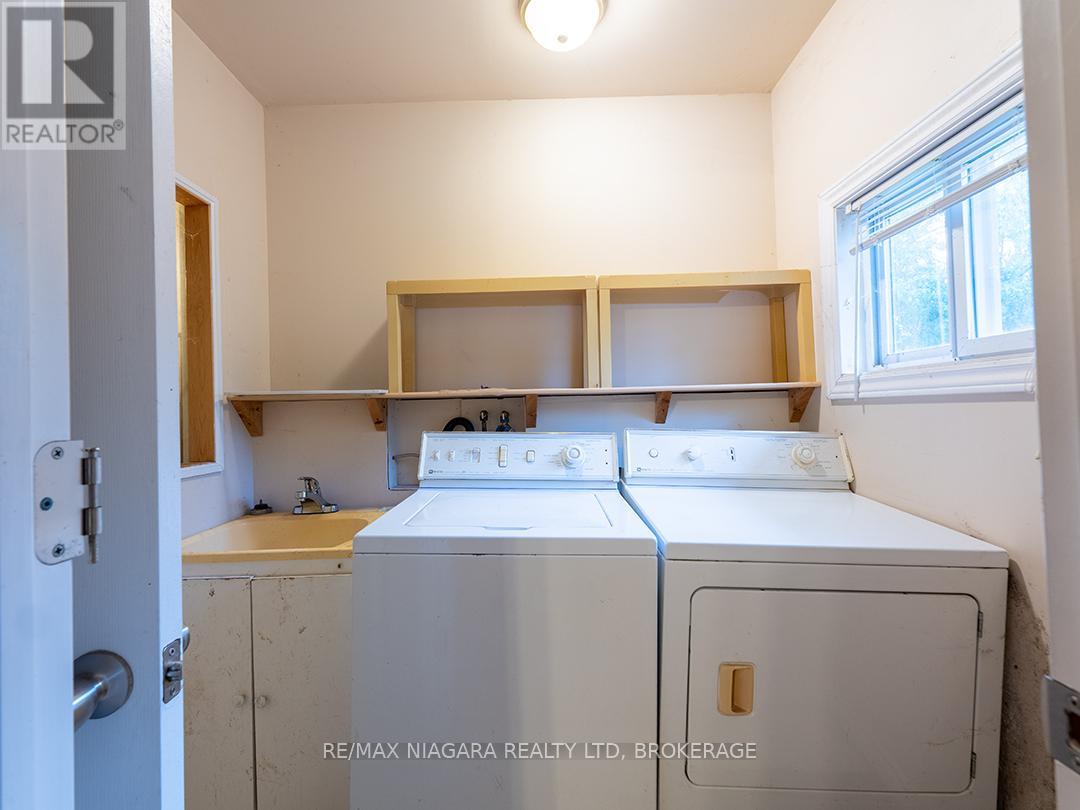
| Main Level | Laundry Room | 2.05 m | 1.75 m | 2.05 m x 1.75 m |
| Main Level | Sunroom | 4.3 m | 1.74 m | 4.3 m x 1.74 m |
| Main Level | Utility Room | 2 m | 1.75 m | 2 m x 1.75 m |
Contact Us
Contact us for more information

Frank Ruzycki
Salesperson
www.ruzyckirealestate.com/
www.facebook.com/PortColborneWainfleetRealEstate
www.instagram.com/ruzyckirealestate/
www.youtube.com/@RuzyckiRealEstate

The trademarks REALTOR®, REALTORS®, and the REALTOR® logo are controlled by The Canadian Real Estate Association (CREA) and identify real estate professionals who are members of CREA. The trademarks MLS®, Multiple Listing Service® and the associated logos are owned by The Canadian Real Estate Association (CREA) and identify the quality of services provided by real estate professionals who are members of CREA. The trademark DDF® is owned by The Canadian Real Estate Association (CREA) and identifies CREA's Data Distribution Facility (DDF®)
June 29 2026 09:26:51
Niagara Association of REALTORS®
RE/MAX Niagara Realty Ltd, Brokerage