
140 Classic Avenue Welland, Ontario L3B 1P7

$524,900
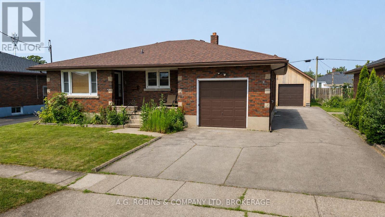
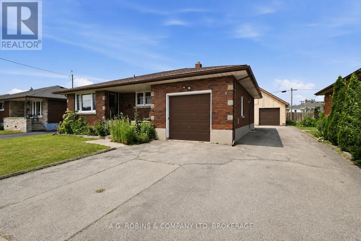
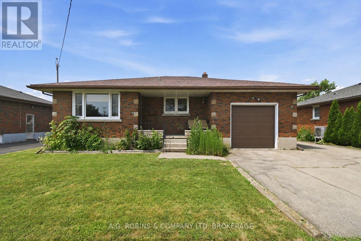
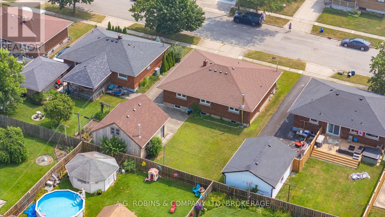
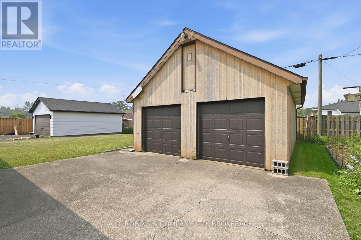
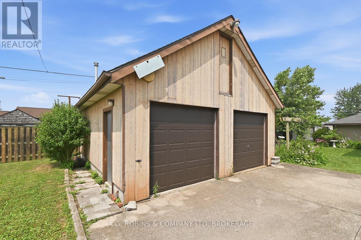
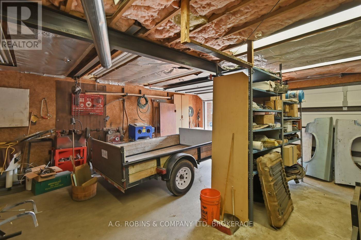
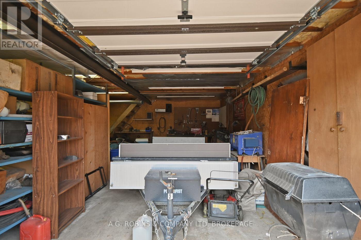
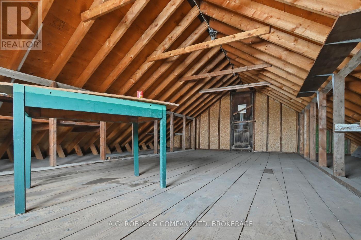
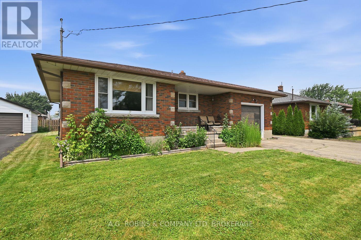
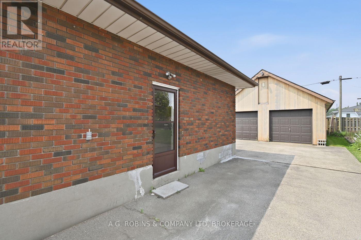
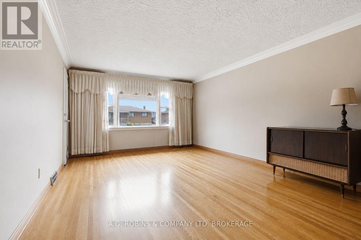
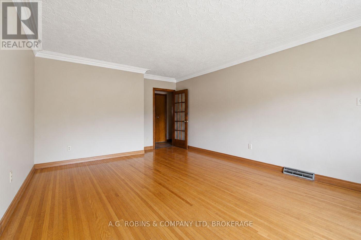
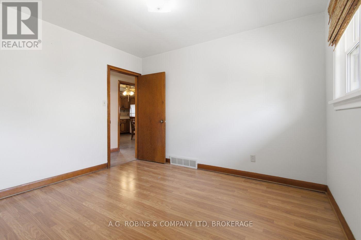
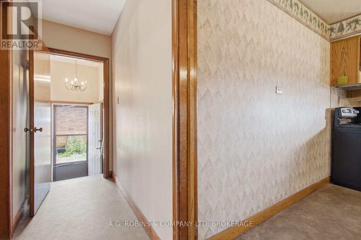
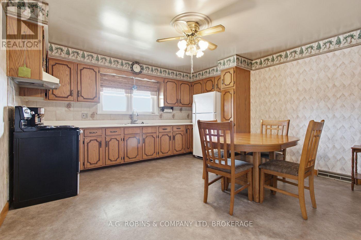
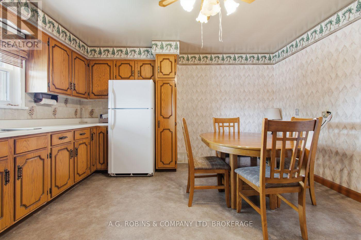
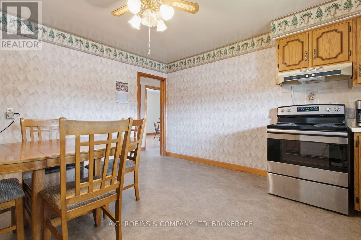
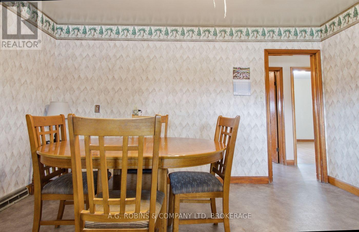
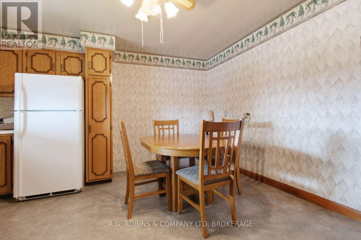
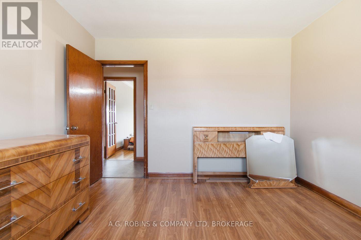
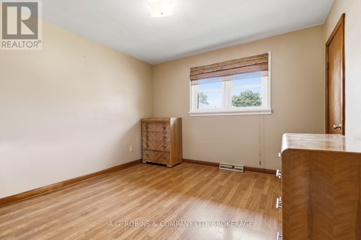
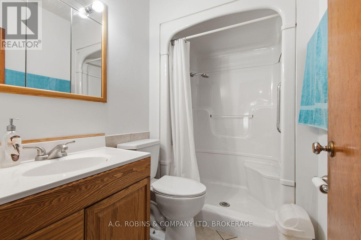
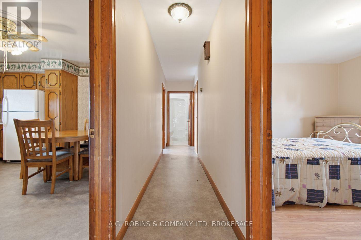
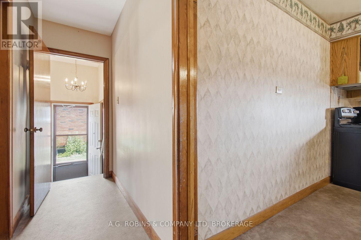
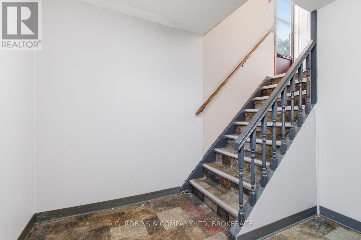
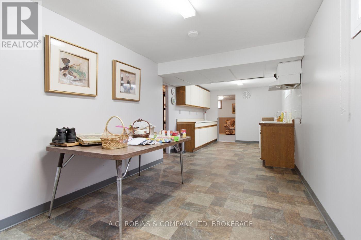
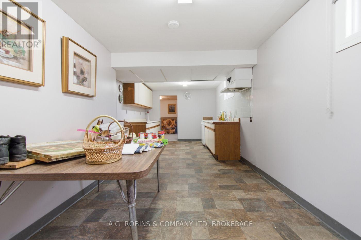
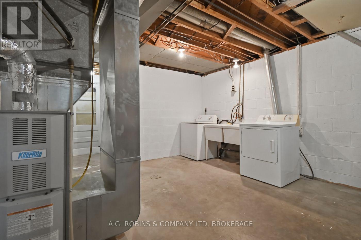
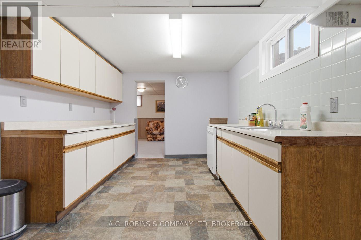
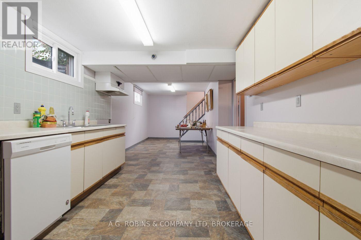
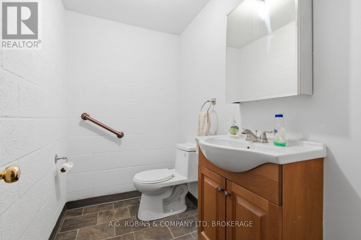
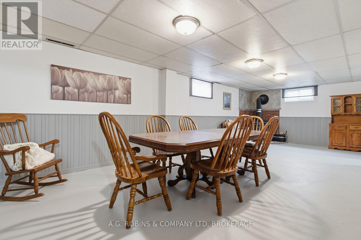
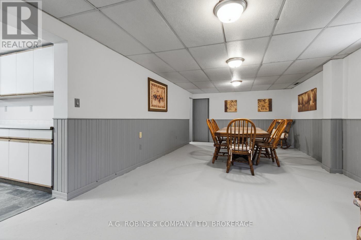
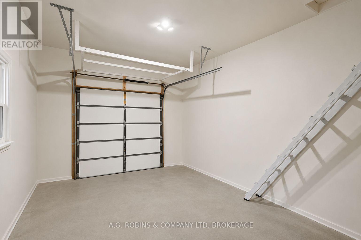
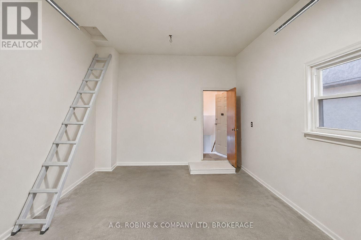
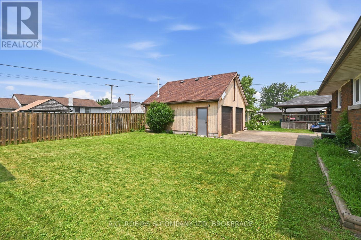
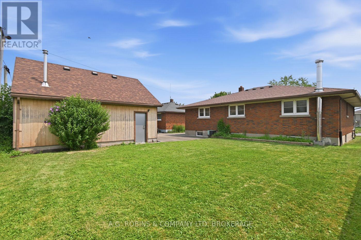
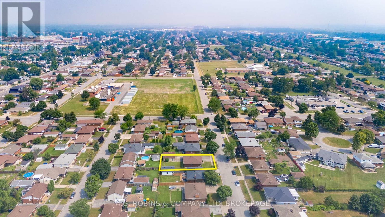
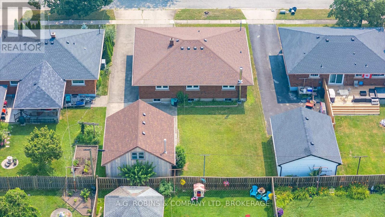
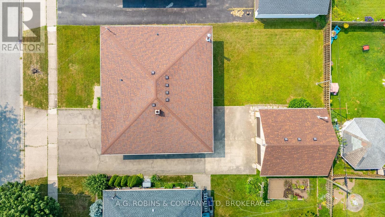
The best things really do come in twos! Welcome to this lovingly maintained, one-owner brick bungalow offering the perfect blend of space, versatility, and pride of ownership. Featuring 2 kitchens, 2 bathrooms, and 2 garages, this home is ideal for multi-generational living, hobbyists, or anyone looking for extra room to grow.Step inside to discover beautiful hardwood flooring, generously sized principal rooms, and a bright, functional layout. The separate side entrance provides excellent in-law suite potential, with a fully equipped lower level already offering a second kitchen and bathroom.Outside, you'll find parking for up to 9 vehicles, an attached garage with an impressive 10'9" ceiling, and the true showstopper-a heated 21' x 23' detached workshop complete with a loft, making it the perfect space for mechanics, woodworkers, entrepreneurs, or anyone in need of an exceptional workspace.Nestled in a quiet, centrally located Welland neighbourhood close to schools, parks, shopping, and everyday amenities, this is a rare opportunity to own a meticulously cared-for home that has been cherished by the same family since day one. (id:47783)
Property Details
| MLS® Number | X13582502 |
| Property Type | Single Family |
| Community Name | 773 - Lincoln/Crowland |
| Parking Space Total | 9 |
| Structure | Workshop |
Building
| Bathroom Total | 2 |
| Bedrooms Above Ground | 3 |
| Bedrooms Total | 3 |
| Appliances | Water Heater, All |
| Architectural Style | Bungalow |
| Basement Development | Finished |
| Basement Type | Full (finished) |
| Construction Style Attachment | Detached |
| Cooling Type | Central Air Conditioning |
| Exterior Finish | Brick |
| Fireplace Present | Yes |
| Fireplace Total | 1 |
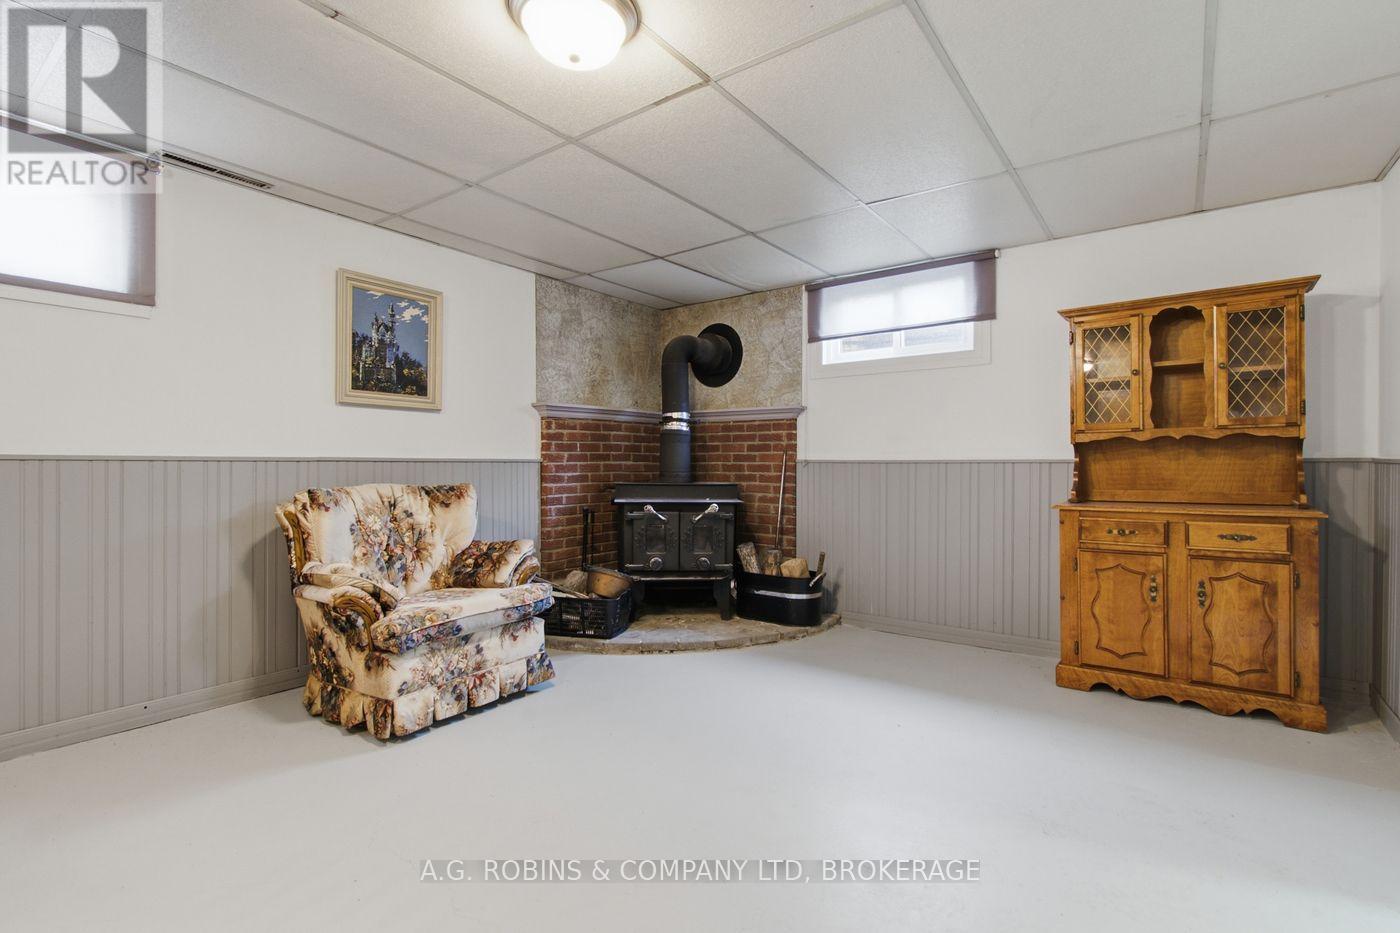
| Fireplace Type | Woodstove |
| Flooring Type | Hardwood |
| Foundation Type | Block |
| Half Bath Total | 1 |
| Heating Fuel | Natural Gas |
| Heating Type | Forced Air |
| Stories Total | 1 |
| Size Interior | 1,100 - 1,500 Sqft |
| Type | House |
| Utility Water | Municipal Water |
Parking
| Attached Garage | |
| Garage |
Land
| Acreage | No |
| Sewer | Sanitary Sewer |
| Size Depth | 104 Ft ,3 In |
| Size Frontage | 60 Ft |
| Size Irregular | 60 X 104.3 Ft |
| Size Total Text | 60 X 104.3 Ft |
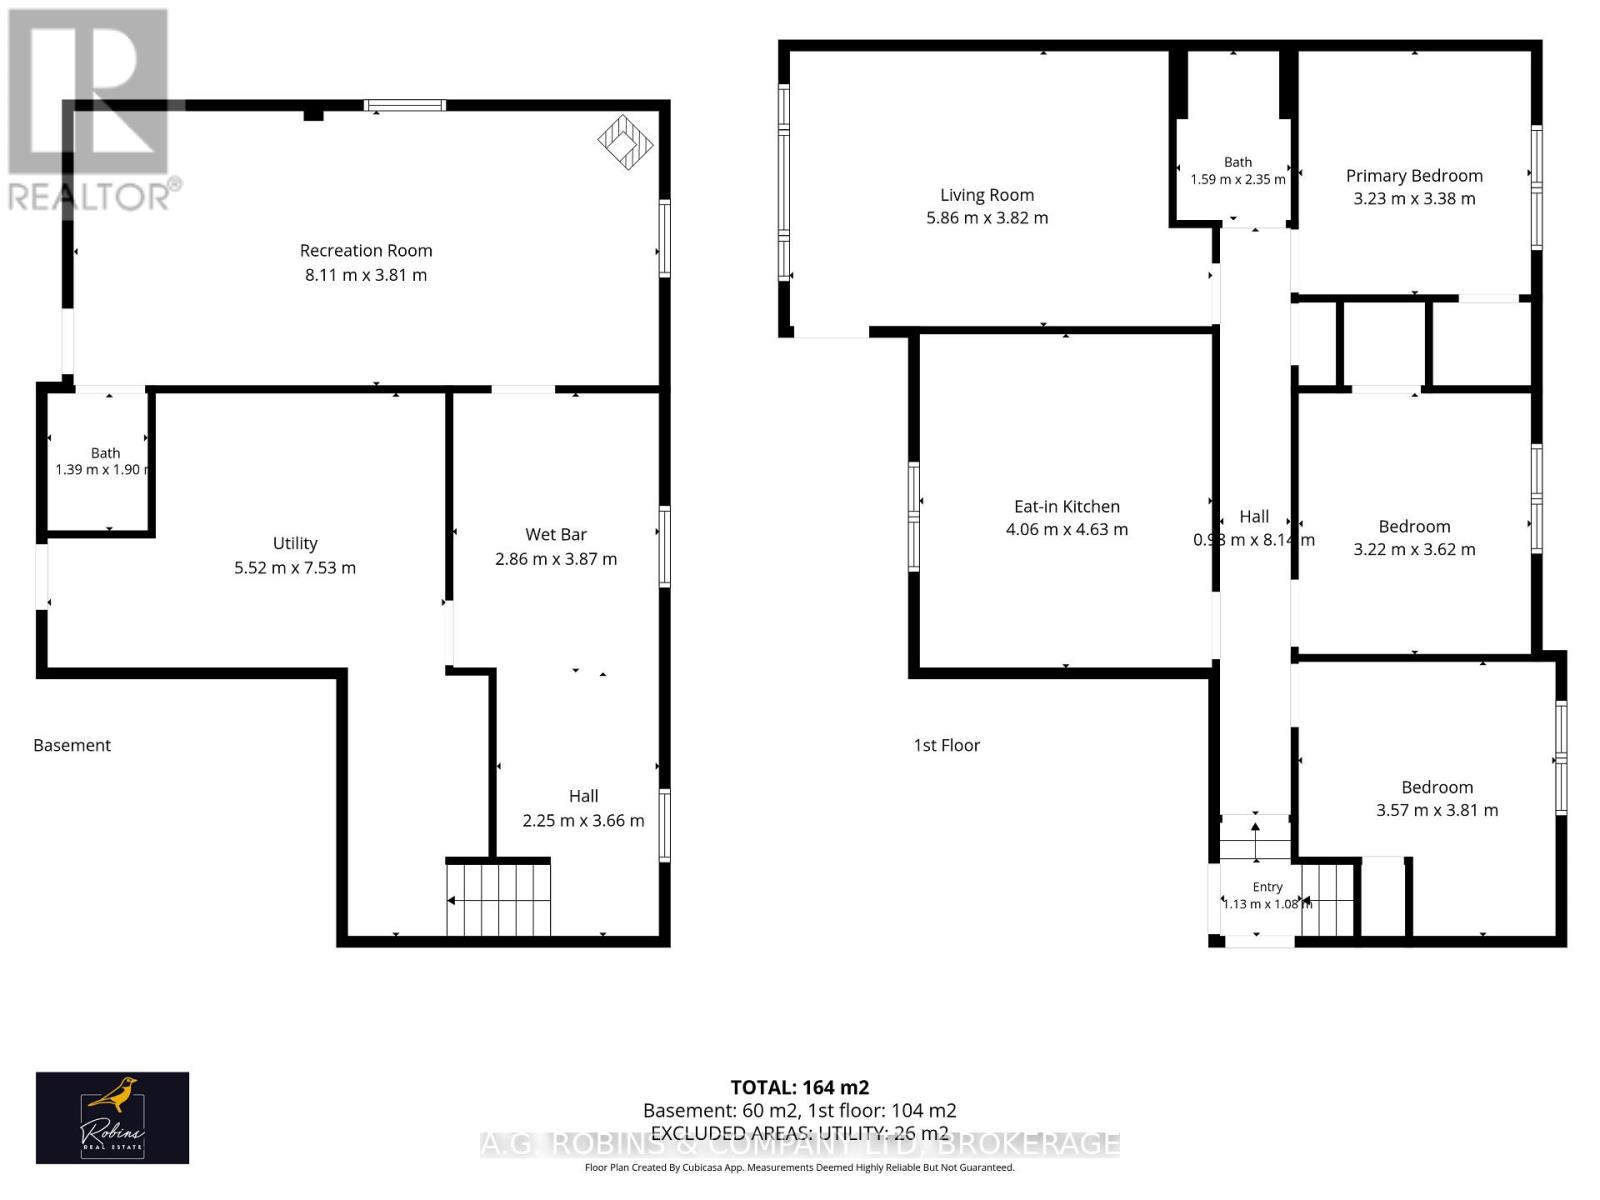
Rooms
| Level | Type | Length | Width | Dimensions |
|---|---|---|---|---|
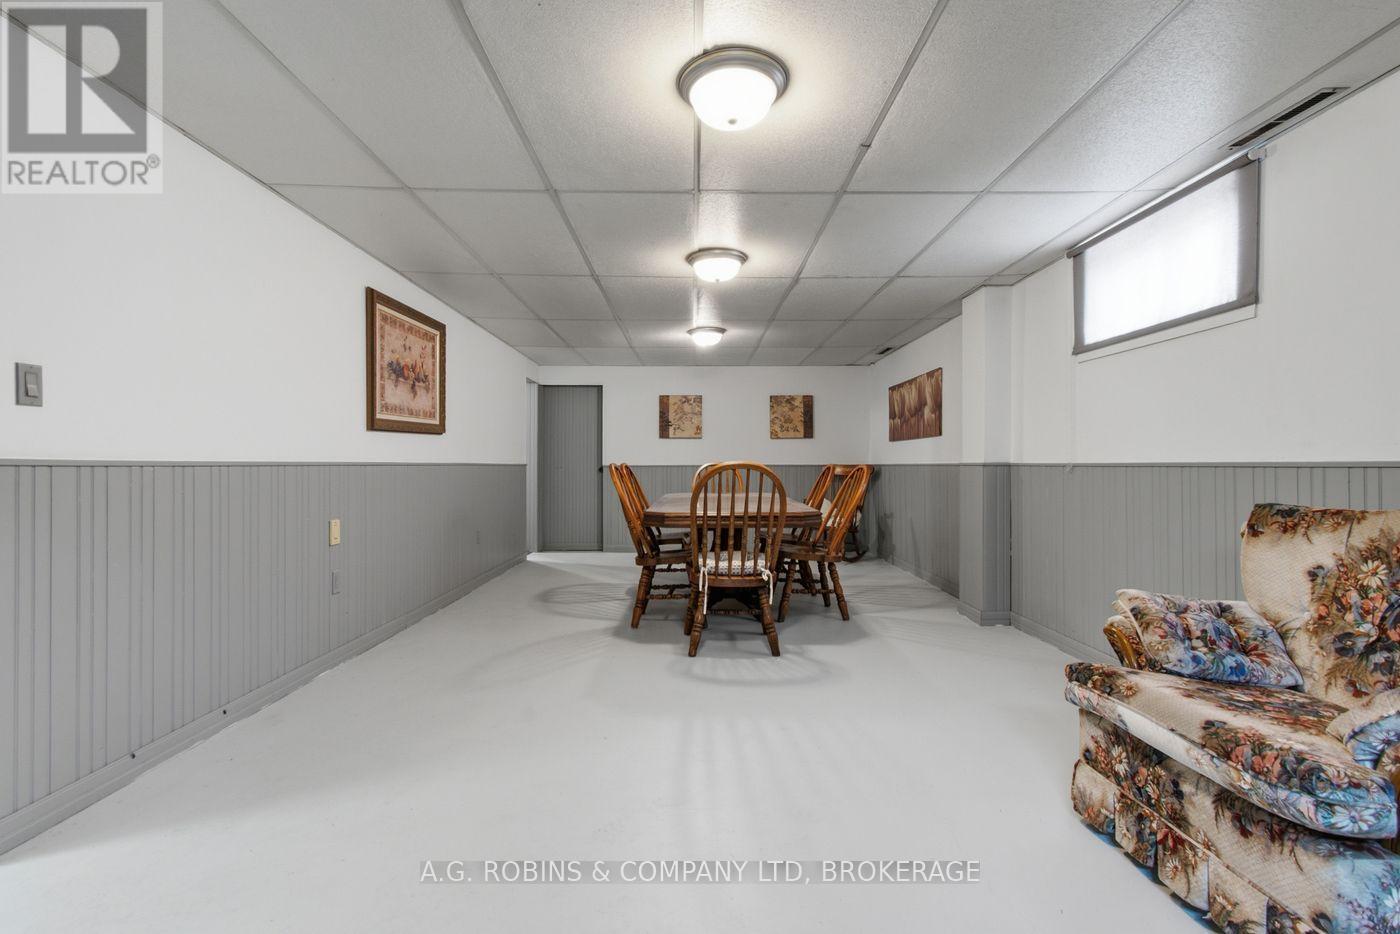
| Basement | Family Room | 8.11 m | 3.81 m | 8.11 m x 3.81 m |
| Basement | Bathroom | 1.9 m | 1.39 m | 1.9 m x 1.39 m |
| Basement | Kitchen | 3.87 m | 2.86 m | 3.87 m x 2.86 m |
| Main Level | Living Room | 5.86 m | 3.82 m | 5.86 m x 3.82 m |
| Main Level | Kitchen | 4.06 m | 4.63 m | 4.06 m x 4.63 m |
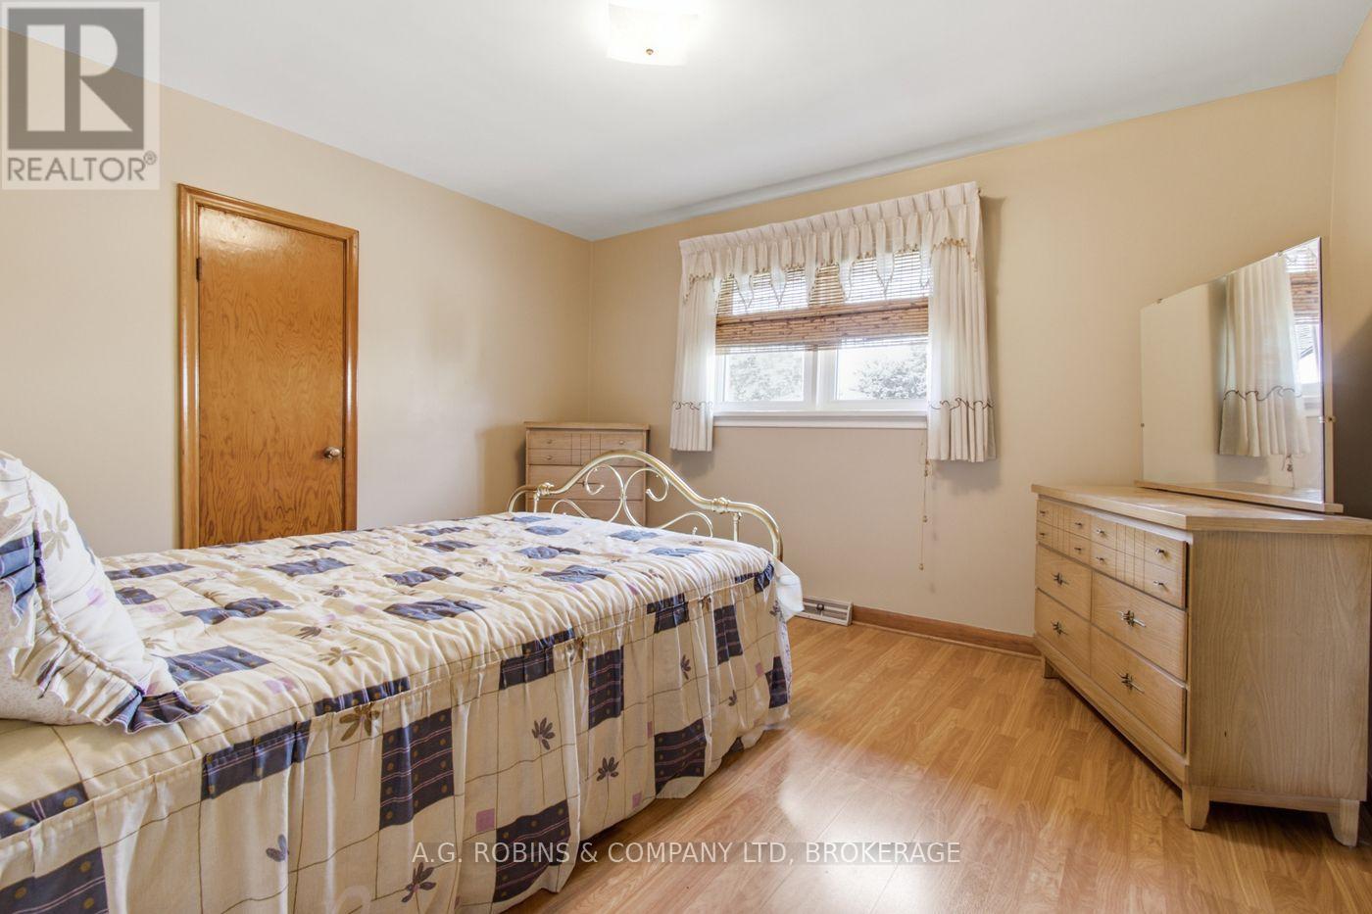
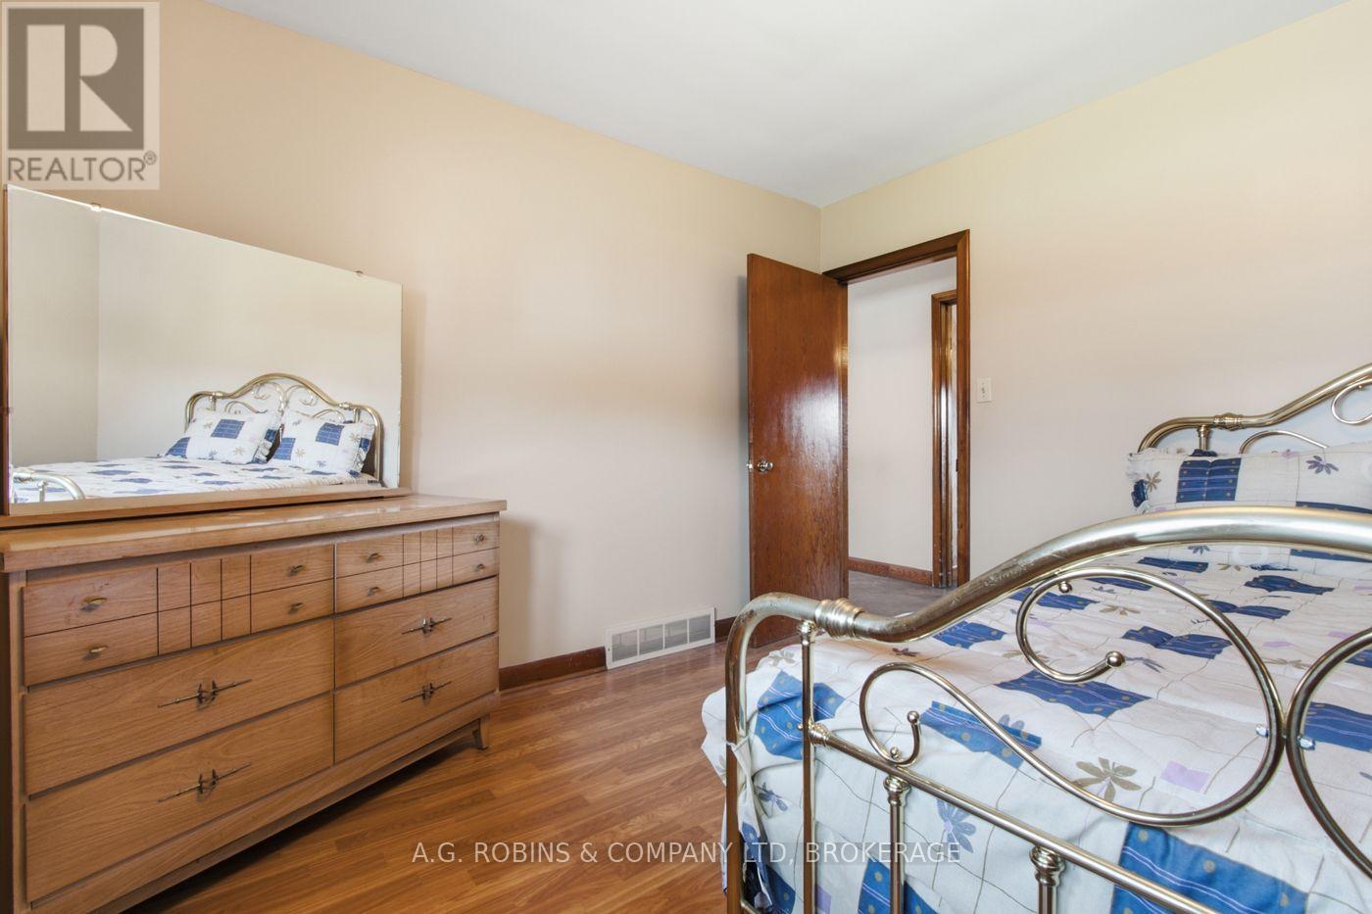
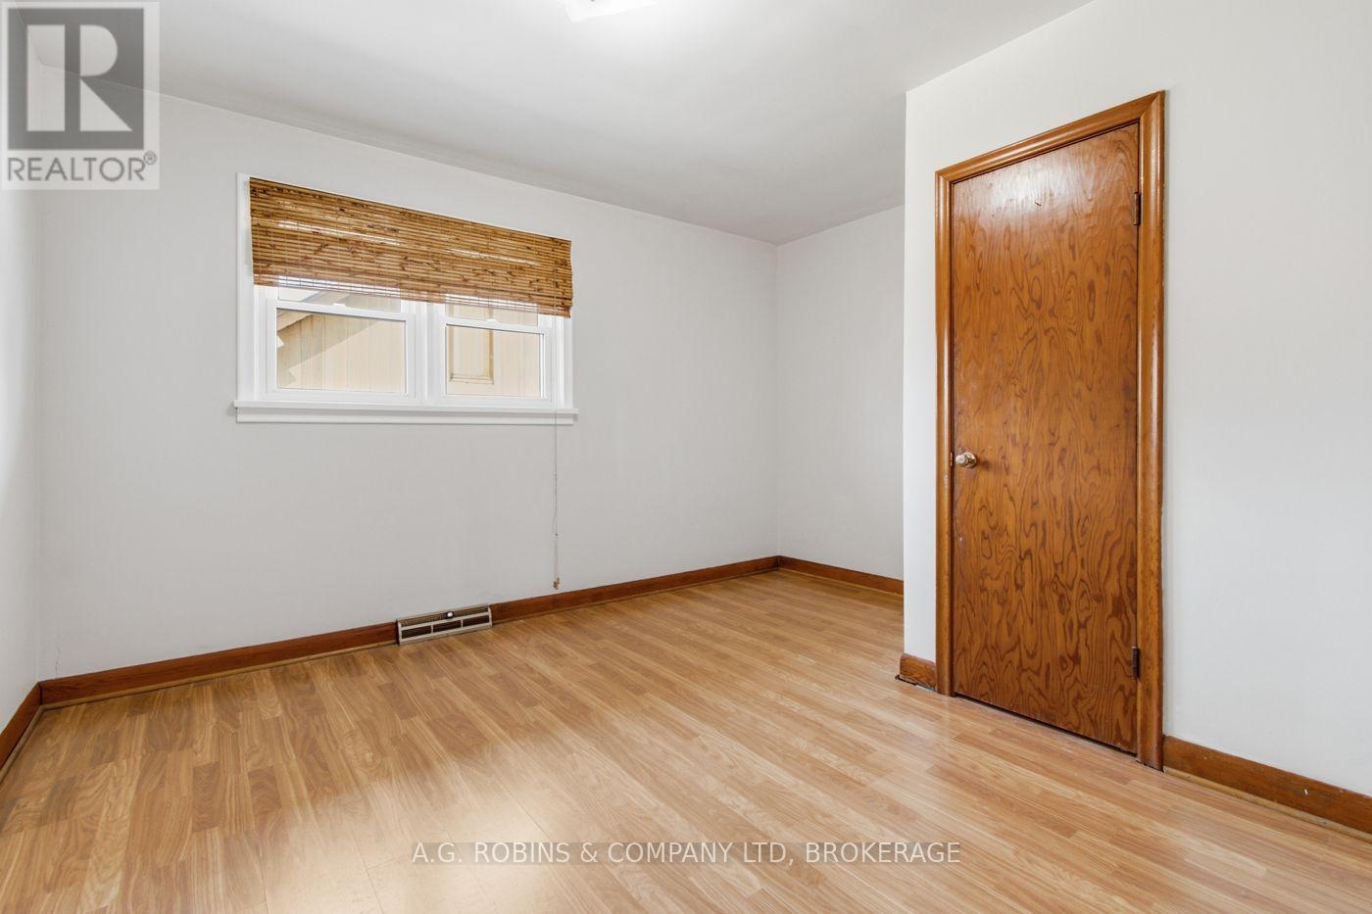
| Main Level | Bedroom | 3.23 m | 3.38 m | 3.23 m x 3.38 m |
| Main Level | Bedroom 2 | 3.22 m | 3.62 m | 3.22 m x 3.62 m |
| Main Level | Bedroom 3 | 3.81 m | 3.57 m | 3.81 m x 3.57 m |
| Main Level | Bathroom | 2.58 m | 1.38 m | 2.58 m x 1.38 m |
Contact Us
Contact us for more information

Carly Corinthos
Broker
www.facebook.com/carlycorinthosrlp
www.instagram.com/carlycorinthosrlp/
Kristyn Robins
Broker of Record

The trademarks REALTOR®, REALTORS®, and the REALTOR® logo are controlled by The Canadian Real Estate Association (CREA) and identify real estate professionals who are members of CREA. The trademarks MLS®, Multiple Listing Service® and the associated logos are owned by The Canadian Real Estate Association (CREA) and identify the quality of services provided by real estate professionals who are members of CREA. The trademark DDF® is owned by The Canadian Real Estate Association (CREA) and identifies CREA's Data Distribution Facility (DDF®)
July 20 2026 04:34:10
Niagara Association of REALTORS®
A.g. Robins & Company Ltd, Brokerage