
3 - 64 Genest Street Ottawa, Ontario K1L 7Z2

$2,400 Monthly
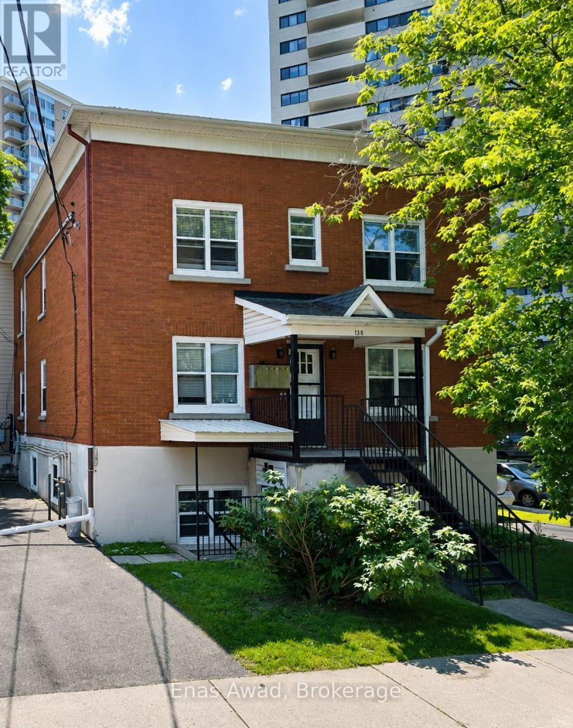
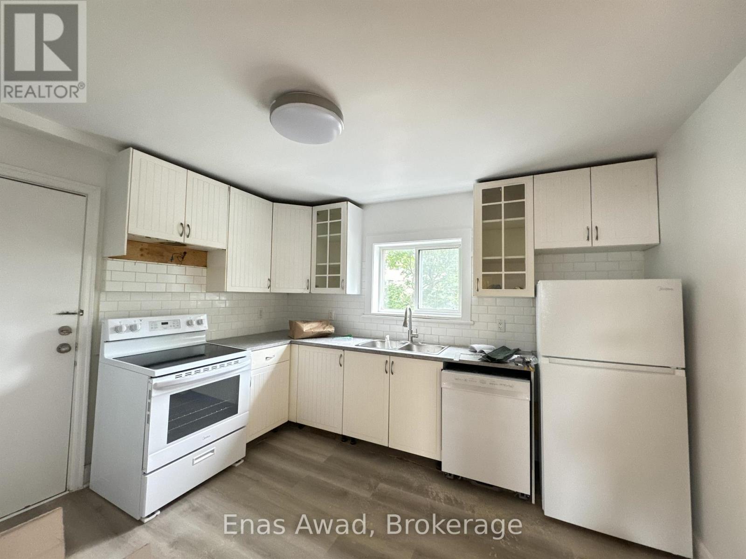
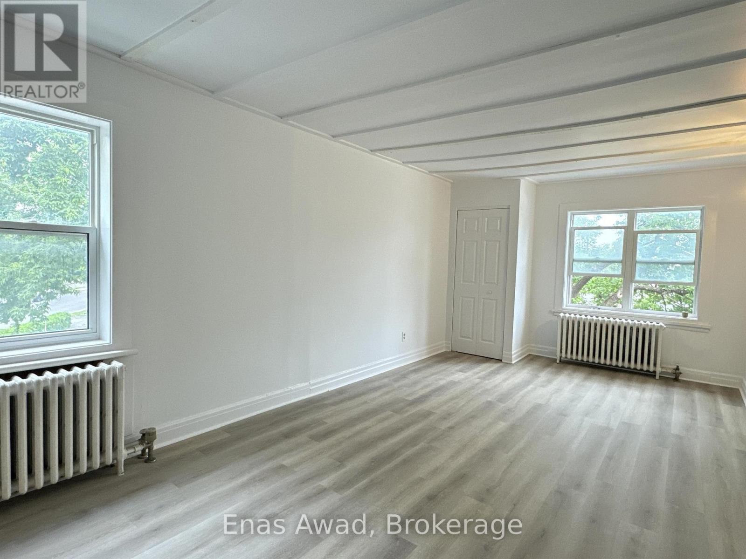
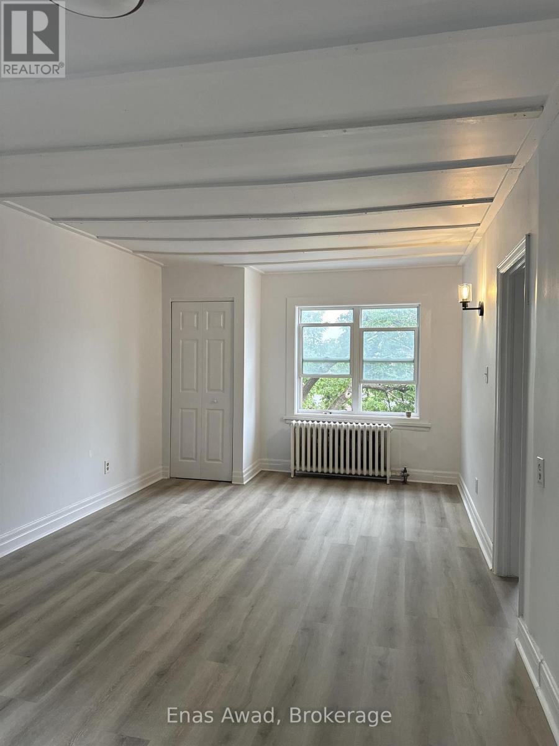
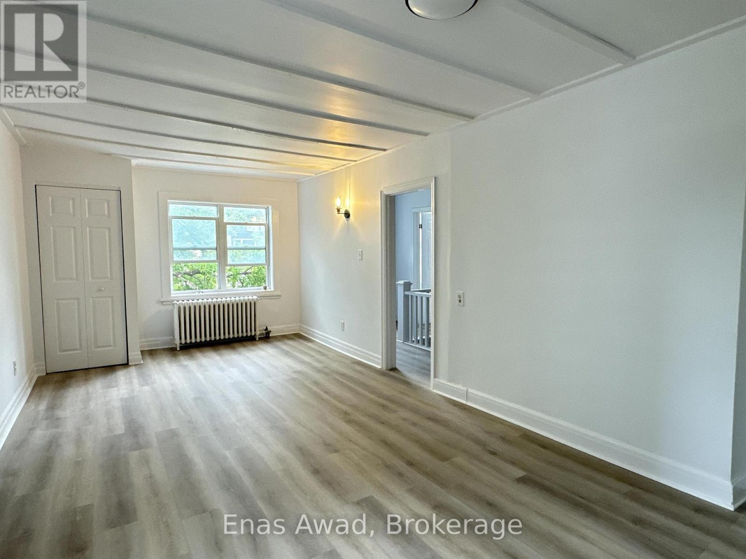
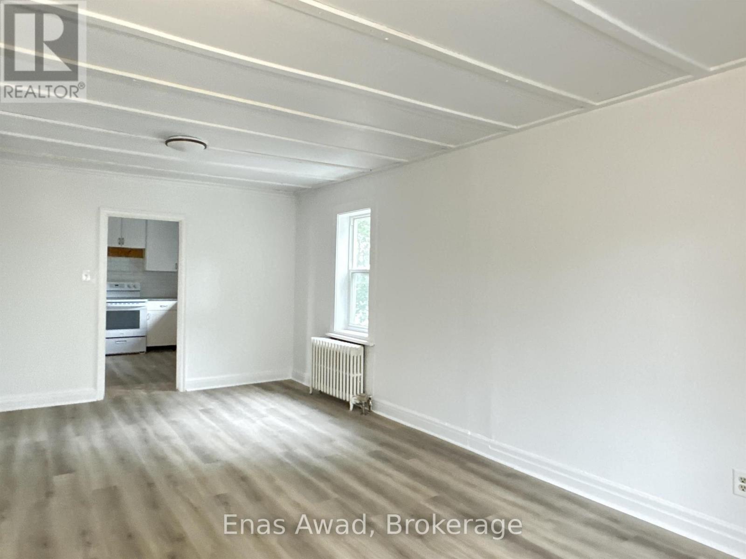
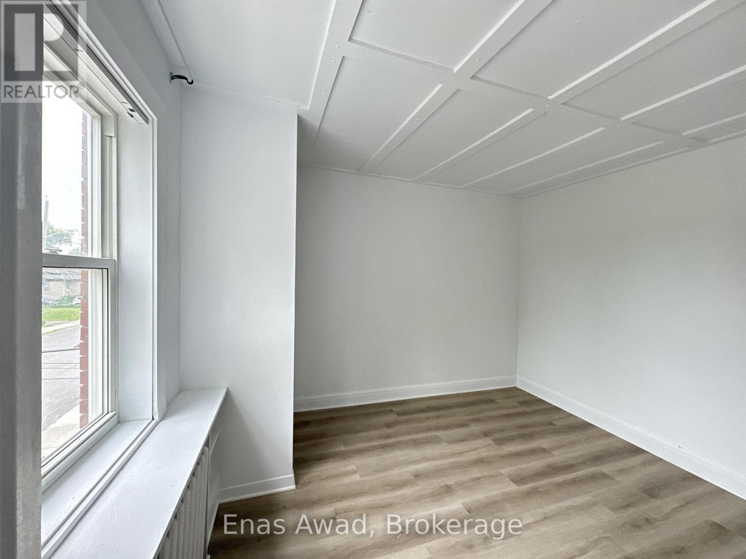
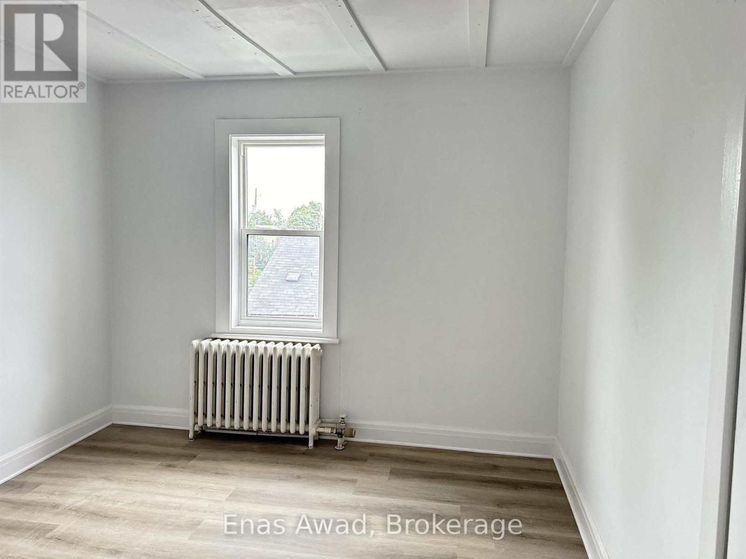
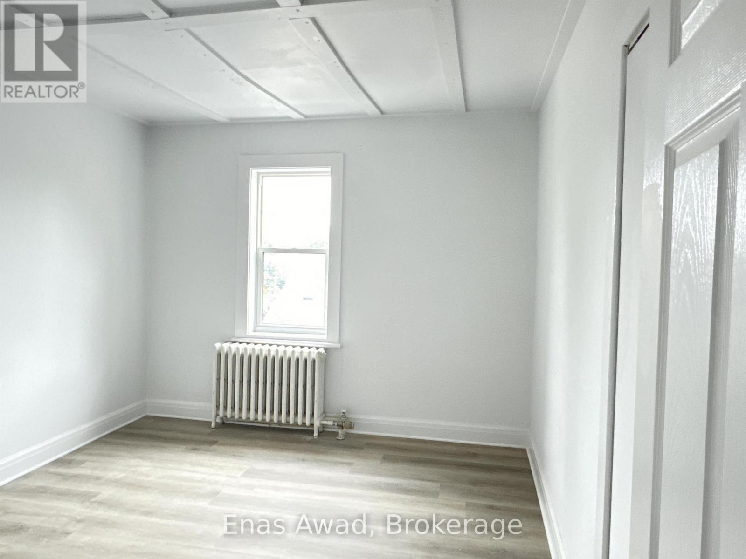
AVAILABLE OCTOBER 1st!! Welcome home to 3-64 Genest, a spacious 3-bedroom, 1-bathroom unit located just steps from Beechwood. The unit features 3 full-sized bedrooms, front- and back-door access, a big open-concept kitchen with stainless steel appliances including a dishwasher and plenty of room for a breakfast table, and a large, well-lit living room, with shared laundry available for the building. Located in a quiet, up-and-coming neighbourhood, this unit is perfect for a young family, serious students, or a work-from-home couple. Location: a short walk to ByWard Market; less than 200m from Metro Beechwood; close to shopping, schools, ample parks, and beautiful wooded walking and biking paths along the water. Criteria: pets considered; non-smoking unit/premises; minimum one-year lease; first and last month's rent required. BASEMENT: N/A. PARKING: AVAILABLE 1 PARKING INCLUDED, UTILITIES: HEAT & WATER INCLUDED, HYDRO EXTRA. RENT: $2,400.00/MONTH. (id:47783)
Property Details
| MLS® Number | X13631148 |
| Property Type | Multi-family |
| Community Name | 3402 - Vanier |
| Amenities Near By | Park, Public Transit, Schools, Beach, Hospital |
| Features | Level Lot, Irregular Lot Size, Lighting, Carpet Free, Laundry- Coin Operated |
| Parking Space Total | 1 |
Building
| Bathroom Total | 1 |
| Bedrooms Above Ground | 3 |
| Bedrooms Total | 3 |
| Age | 51 To 99 Years |
| Amenities | Separate Heating Controls |
| Appliances | Dishwasher, Oven, Stove, Refrigerator |
| Basement Type | None |
| Cooling Type | None |
| Exterior Finish | Brick, Vinyl Siding |
| Fire Protection | Smoke Detectors |
| Foundation Type | Concrete |
| Heating Fuel | Natural Gas |
| Heating Type | Radiant Heat |
| Size Interior | 700 - 1,100 Sqft |
| Type | Other |
| Utility Water | Municipal Water |
Parking
| No Garage |
Land
| Acreage | No |
| Land Amenities | Park, Public Transit, Schools, Beach, Hospital |
| Sewer | Sanitary Sewer |
| Size Depth | 99 Ft |
| Size Frontage | 44 Ft |
| Size Irregular | 44 X 99 Ft |
| Size Total Text | 44 X 99 Ft|under 1/2 Acre |
Rooms
| Level | Type | Length | Width | Dimensions |
|---|---|---|---|---|
| Main Level | Kitchen | Measurements not available | ||
| Main Level | Dining Room | Measurements not available | ||
| Main Level | Living Room | Measurements not available | ||
| Main Level | Primary Bedroom | Measurements not available | ||
| Main Level | Bedroom 2 | Measurements not available | ||
| Main Level | Bedroom 3 | Measurements not available | ||
| Main Level | Bathroom | Measurements not available |
Utilities
| Cable | Available |
| Electricity | Installed |
| Sewer | Installed |
https://www.realtor.ca/real-estate/30106616/3-64-genest-street-ottawa-3402-vanier
Contact Us
Contact us for more information

Enas Awad
Broker of Record
listbyseller.net/
www.facebook.com/listbyseller/
x.com/list_by_seller
www.youtube.com/@list-by-seller-RealEstate

The trademarks REALTOR®, REALTORS®, and the REALTOR® logo are controlled by The Canadian Real Estate Association (CREA) and identify real estate professionals who are members of CREA. The trademarks MLS®, Multiple Listing Service® and the associated logos are owned by The Canadian Real Estate Association (CREA) and identify the quality of services provided by real estate professionals who are members of CREA. The trademark DDF® is owned by The Canadian Real Estate Association (CREA) and identifies CREA's Data Distribution Facility (DDF®)
August 14 2026 03:23:55
Niagara Association of REALTORS®
Enas Awad