
206 Ellis Street St. Catharines, Ontario L2P 2G3

$1,950 Monthly
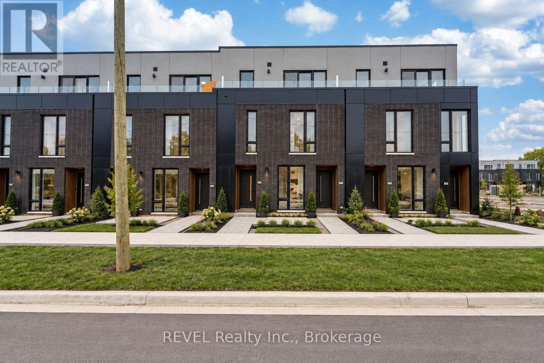
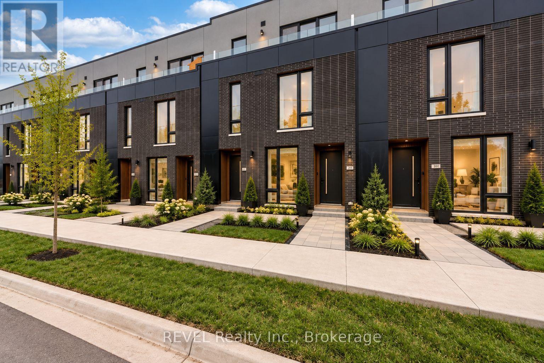
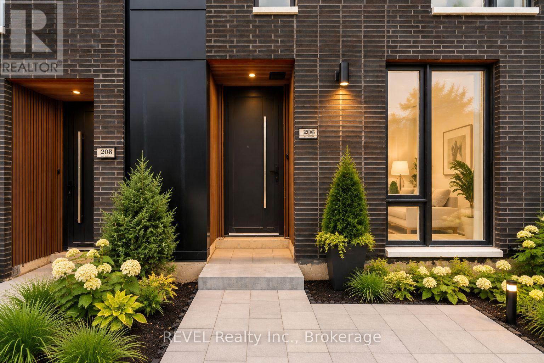
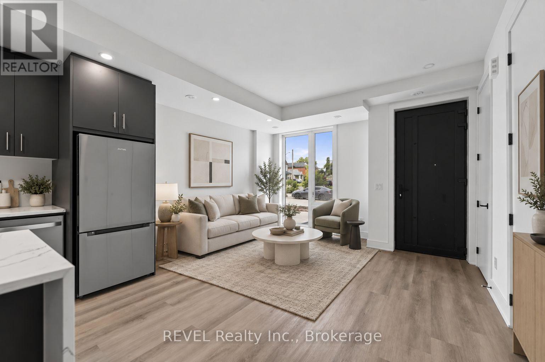
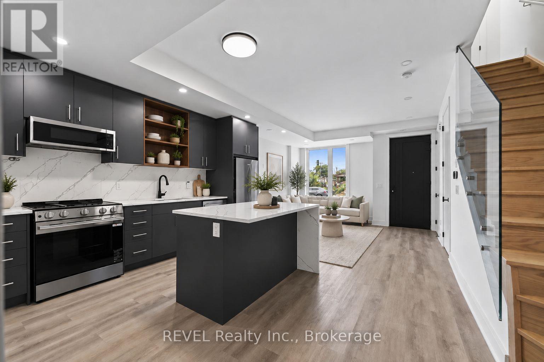
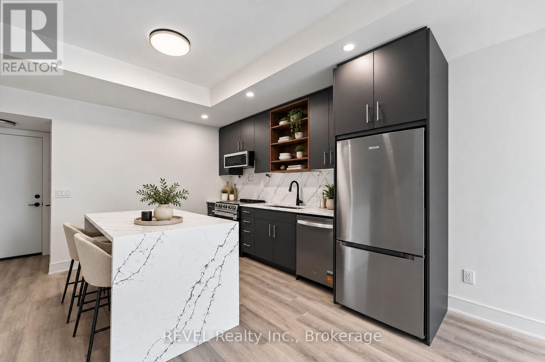
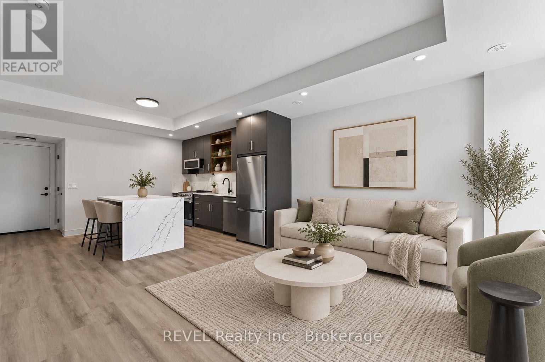
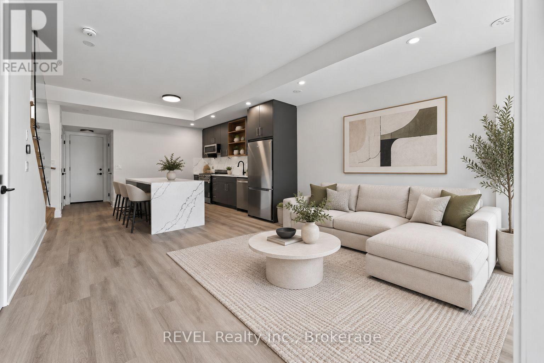
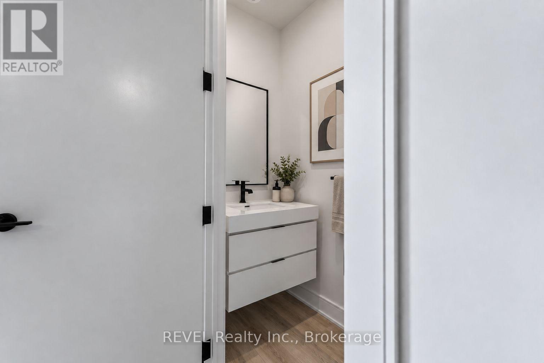
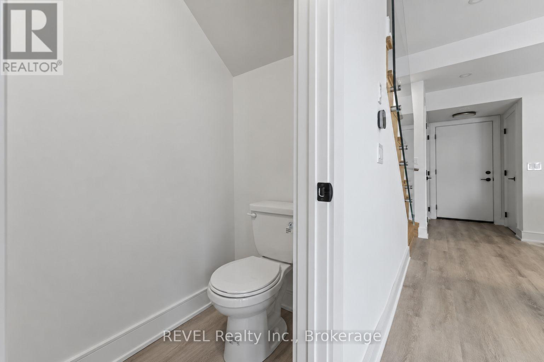
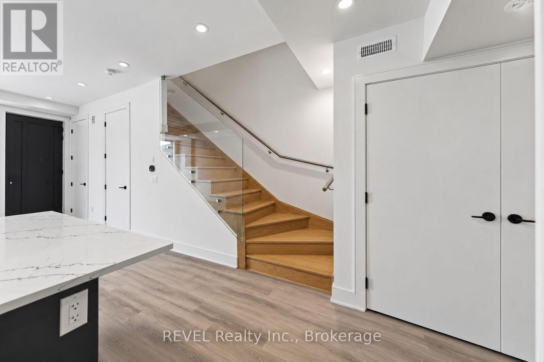
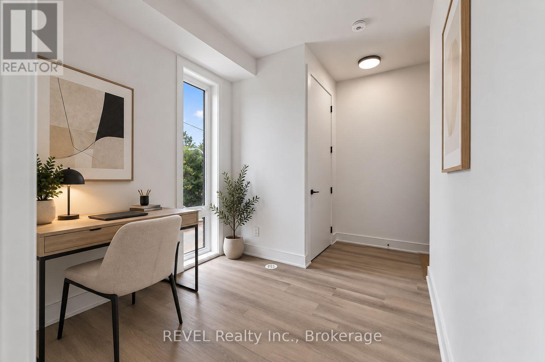
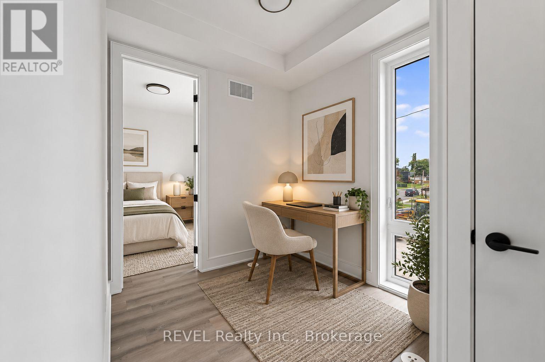
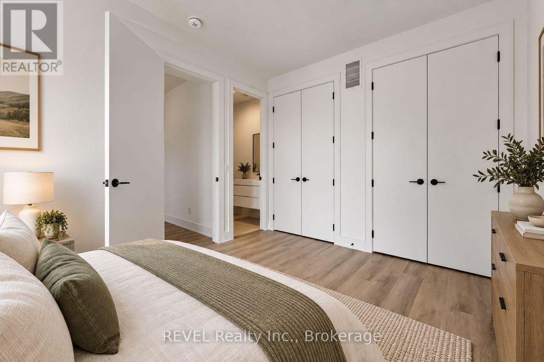
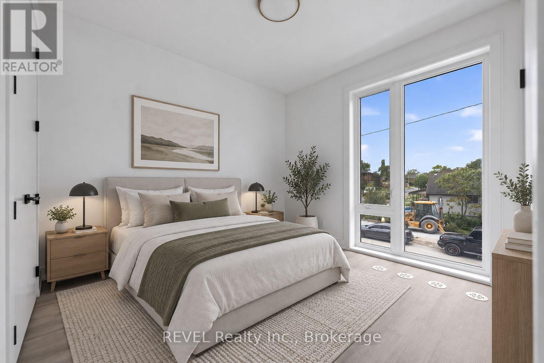
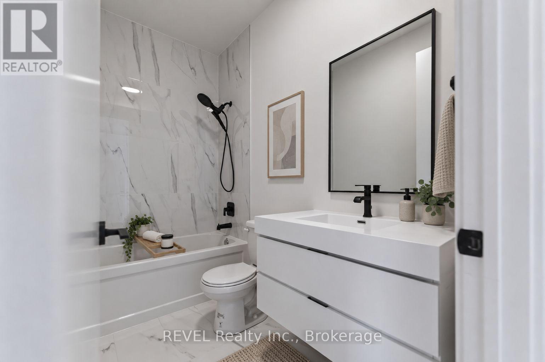
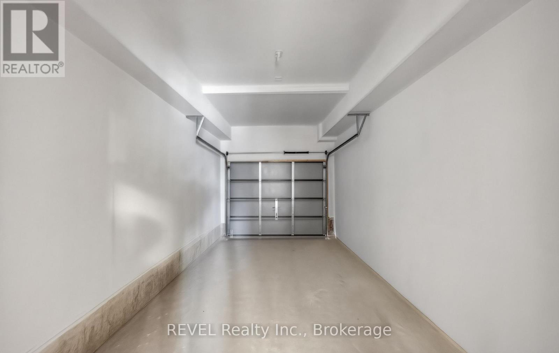
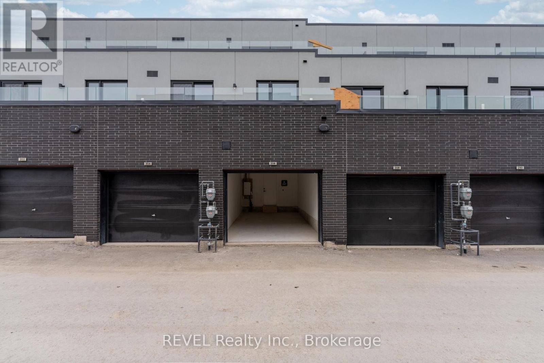
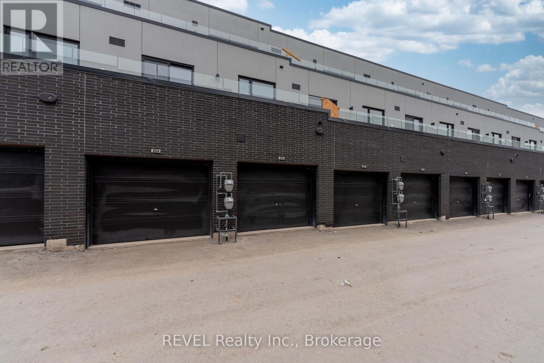
Welcome to 206 Ellis Street in the beautiful city of St. Catharines! This stylish 1-bedroom + den townhome offers a modern, move-in-ready lifestyle in a wonderful community close to schools, parks, and everyday amenities.The main floor features a bright, open-concept layout combining the kitchen, dining, and living areas, plus a convenient 2-piece powder room. The upgraded kitchen showcases quartz countertops, a matching quartz backsplash, centre island, and brand-new stainless steel appliances. An upgraded oak staircase with elegant glass railing adds a sophisticated touch, while 9-foot ceilings enhance the sense of space. Upstairs, you'll find a spacious bedroom, versatile den, convenient laundry, and a 4-piece ensuite bathroom. Enjoy the added convenience of a gas line for your BBQ and one garage parking space. The imported Portuguese three-point front-door locking system provides an additional feature of this thoughtfully designed home. Enjoy low-maintenance living with the condo corporation taking care of exterior landscaping and snow removal, giving you more time to enjoy your home and the surrounding community. Turn-key and beautifully appointed. Utilities in addition to. Seller will consider sale of property. (id:47783)
Property Details
| MLS® Number | X13874380 |
| Property Type | Single Family |
| Community Name | 456 - Oakdale |
| Community Features | Pets Allowed With Restrictions |
| Features | Carpet Free |
| Parking Space Total | 1 |
Building
| Bathroom Total | 2 |
| Bedrooms Above Ground | 1 |
| Bedrooms Total | 1 |
| Age | New Building |
| Basement Type | None |
| Cooling Type | Central Air Conditioning |
| Exterior Finish | Aluminum Siding, Brick |
| Half Bath Total | 1 |
| Heating Fuel | Natural Gas |
| Heating Type | Forced Air |
| Stories Total | 2 |
| Size Interior | 800 - 899 Sqft |
| Type | Row / Townhouse |
Parking
| Attached Garage | |
| Garage |
Land
| Acreage | No |
Rooms
| Level | Type | Length | Width | Dimensions |
|---|---|---|---|---|
| Second Level | Den | 8 m | 8 m | 8 m x 8 m |
| Second Level | Primary Bedroom | 11 m | 10 m | 11 m x 10 m |
| Ground Level | Living Room | 14 m | 12 m | 14 m x 12 m |
| Ground Level | Dining Room | 13 m | 12 m | 13 m x 12 m |
| Ground Level | Kitchen | 13 m | 12 m | 13 m x 12 m |
https://www.realtor.ca/real-estate/30378413/206-ellis-street-st-catharines-oakdale-456-oakdale
Contact Us
Contact us for more information

Jessie Macdonald
Broker

Evan Macdonald
Salesperson

The trademarks REALTOR®, REALTORS®, and the REALTOR® logo are controlled by The Canadian Real Estate Association (CREA) and identify real estate professionals who are members of CREA. The trademarks MLS®, Multiple Listing Service® and the associated logos are owned by The Canadian Real Estate Association (CREA) and identify the quality of services provided by real estate professionals who are members of CREA. The trademark DDF® is owned by The Canadian Real Estate Association (CREA) and identifies CREA's Data Distribution Facility (DDF®)
October 10 2026 11:53:58
Niagara Association of REALTORS®
Revel Realty Inc., Brokerage