
269 Butler Street Niagara-On-The-Lake, Ontario L0S 1J0

$2,725,000
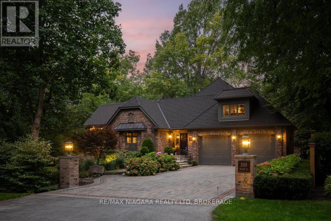
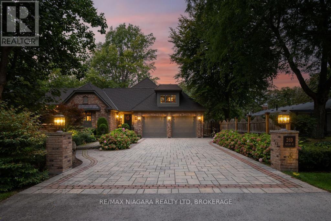
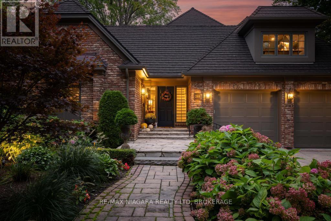
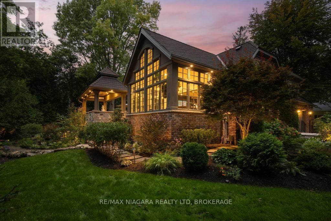
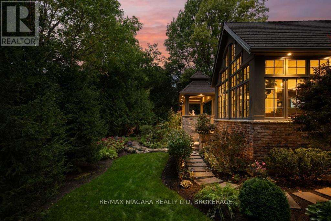
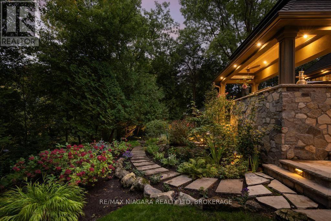
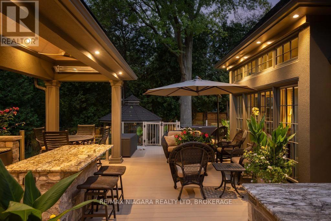
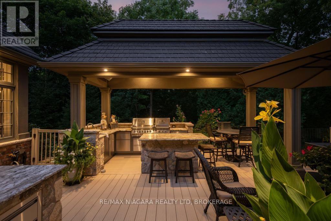
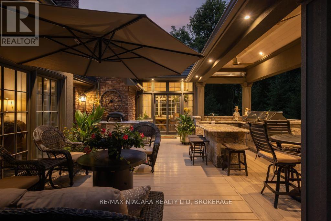
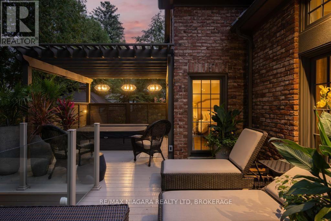
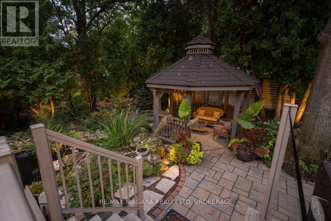
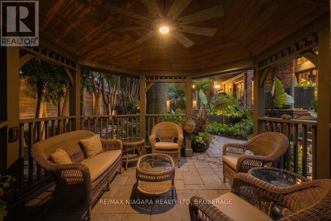
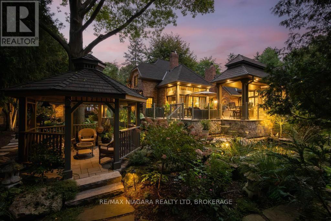
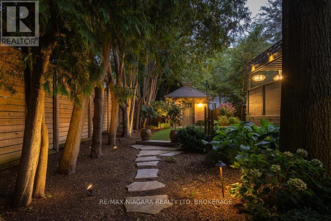
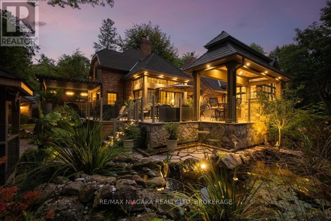
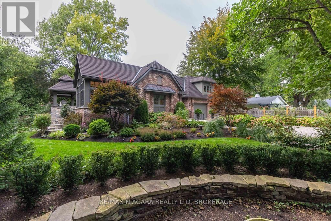
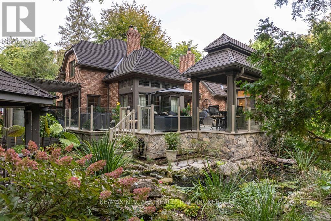
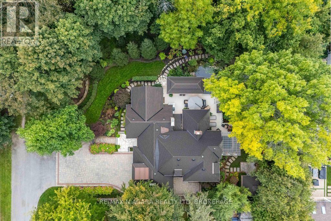
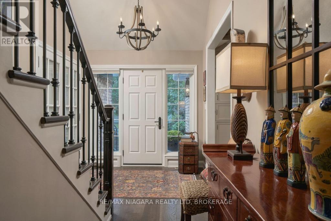
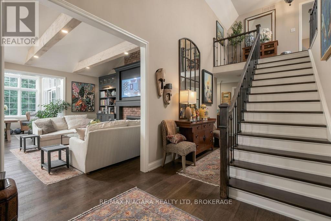
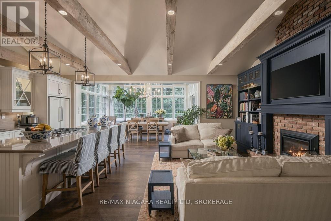
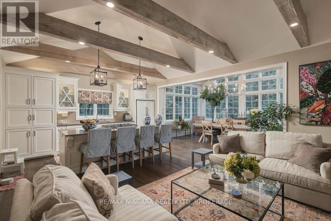
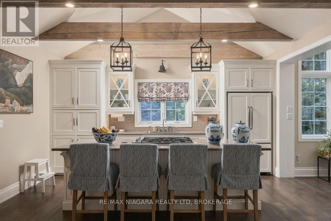
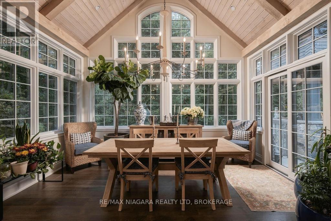
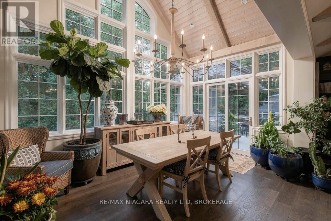
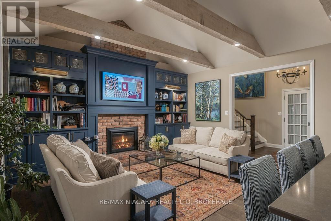
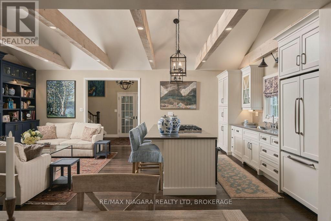
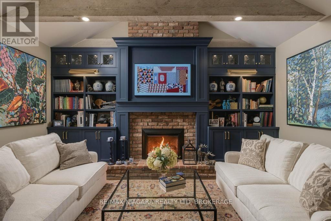
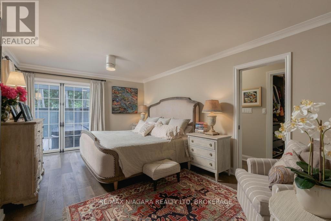
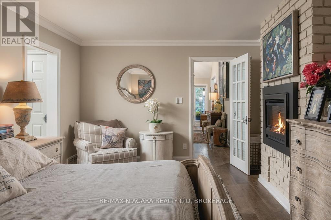
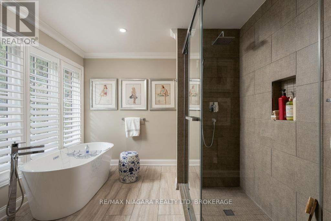
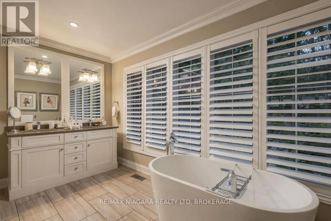
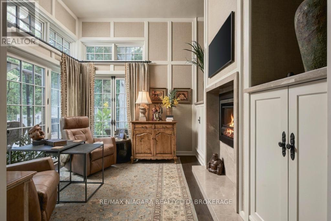
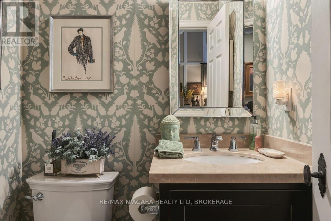
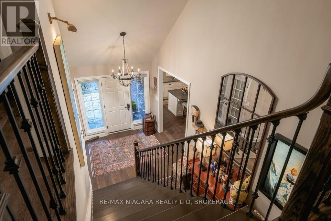
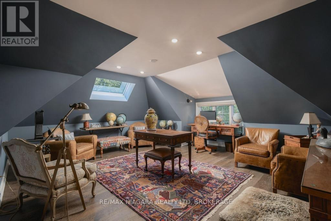
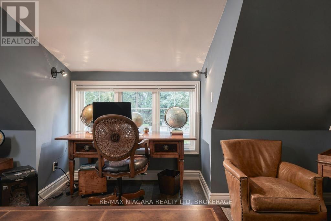
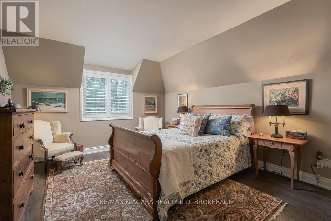
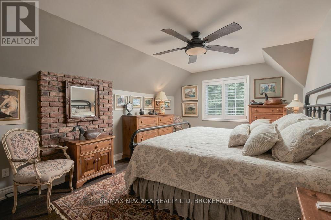
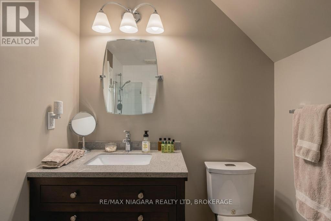
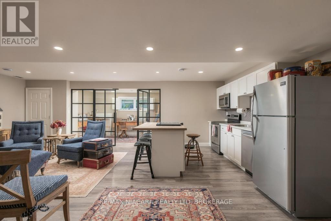
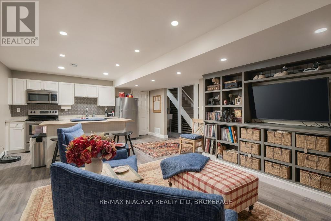
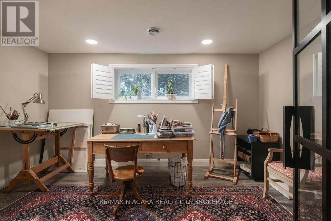
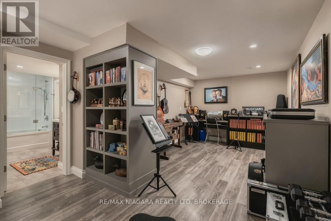
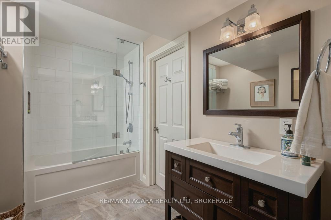
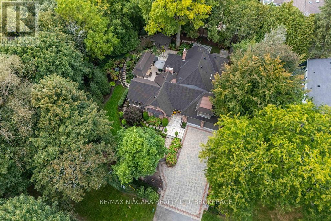
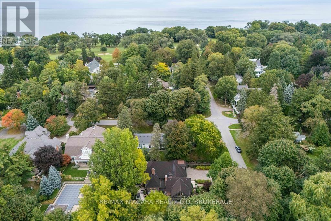
Exceptional ravine living in Old Town Niagara-on-the-Lake. Set on a quiet dead-end street overlooking One Mile Creek, this distinctive bungaloft sits on a 112x104 lot and offers over 4100 sq/ft of finished living space with 5 bedrooms, 4 bathrooms and a double-car garage with EV chargers. A soaring, open-to-above entrance welcomes you inside. The updated kitchen features a large centre island, while the main living area showcases vaulted ceilings, exposed beams, custom built-ins and a gas fireplace. The rebuilt solarium overlooks the gardens, with vaulted ceilings and deck access creating a beautiful formal dining space. The main-floor primary suite offers a walk-in closet with built-in cabinetry, a five-piece ensuite, gas fireplace and deck access. A distinctive library or sitting area features 12-foot ceilings, custom panelling, French doors and a two-sided fireplace. Main-floor laundry and a mudroom with an exterior entrance add convenience. Upstairs, 3 generous bedrooms and a full bathroom provide space for children or guests. The finished lower level includes a separate entrance, second kitchen, bathroom, laundry, space for a future bedroom, a sitting area with glass doors and a workshop. Mature greenery and views of One Mile Creek create a peaceful backdrop for outdoor living and entertaining. Step onto the durable Gorilla deck, complete with glass railings and an outdoor kitchen featuring a pizza oven and heaters. A built-in hot tub beneath a pergola, a gazebo, a koi pond with a waterfall, a flagstone patio and timed lighting complete this inviting backyard retreat. Enjoy quiet mornings in the solarium or evenings dining on the deck, surrounded by lush gardens and a tranquil ravine setting. Additional improvements include replacement windows and doors, a redesigned exterior, upgraded HVAC and 200-amp electrical service. Enjoy private ravine living steps from Old Town's shops and restaurants, with golf courses and the waterfront nearby. Luxury Certified. (id:47783)
Property Details
| MLS® Number | X14030208 |
| Property Type | Single Family |
| Community Name | 101 - Town |
| Amenities Near By | Beach, Golf Nearby |
| Equipment Type | None |
| Features | Conservation/green Belt, Gazebo, Sump Pump |
| Parking Space Total | 8 |
| Rental Equipment Type | None |
| Structure | Patio(s), Porch, Outbuilding, Shed |
Building
| Bathroom Total | 4 |
| Bedrooms Above Ground | 4 |
| Bedrooms Below Ground | 1 |
| Bedrooms Total | 5 |
| Amenities | Fireplace(s) |
| Appliances | Barbeque, Hot Tub, Central Vacuum, Garage Door Opener Remote(s), Water Heater - Tankless, Dishwasher, Dryer, Stove, Washer, Wine Fridge, Refrigerator |
| Basement Development | Finished |
| Basement Features | Separate Entrance |
| Basement Type | Full, N/a (finished), N/a |
| Construction Status | Insulation Upgraded |
| Construction Style Attachment | Detached |
| Cooling Type | Central Air Conditioning |
| Exterior Finish | Stone |
| Fire Protection | Security System |
| Fireplace Present | Yes |
| Fireplace Total | 3 |
| Foundation Type | Poured Concrete |
| Half Bath Total | 1 |
| Heating Fuel | Natural Gas |
| Heating Type | Forced Air |
| Stories Total | 2 |
| Size Interior | 2,500 - 3,000 Sqft |
| Type | House |
| Utility Water | Municipal Water |
Parking
| Attached Garage | |
| Garage |
Land
| Acreage | No |
| Fence Type | Fully Fenced |
| Land Amenities | Beach, Golf Nearby |
| Landscape Features | Lawn Sprinkler |
| Sewer | Sanitary Sewer |
| Size Depth | 104 Ft ,8 In |
| Size Frontage | 112 Ft ,1 In |
| Size Irregular | 112.1 X 104.7 Ft |
| Size Total Text | 112.1 X 104.7 Ft |
| Surface Water | Pond Or Stream |
| Zoning Description | R1 |
Rooms
| Level | Type | Length | Width | Dimensions |
|---|---|---|---|---|
| Second Level | Bedroom | 3.84 m | 4.99 m | 3.84 m x 4.99 m |
| Second Level | Bathroom | 2.05 m | 2.93 m | 2.05 m x 2.93 m |
| Second Level | Bedroom | 3.48 m | 5.34 m | 3.48 m x 5.34 m |
| Lower Level | Sitting Room | 4.75 m | 4.19 m | 4.75 m x 4.19 m |
| Lower Level | Bedroom | 3.21 m | 4.49 m | 3.21 m x 4.49 m |
| Lower Level | Kitchen | 4.75 m | 3.11 m | 4.75 m x 3.11 m |
| Lower Level | Utility Room | 3.75 m | 1.85 m | 3.75 m x 1.85 m |
| Lower Level | Bathroom | 3.75 m | 2.3 m | 3.75 m x 2.3 m |
| Lower Level | Other | 1.67 m | 1.12 m | 1.67 m x 1.12 m |
| Lower Level | Recreational, Games Room | 3.49 m | 6.77 m | 3.49 m x 6.77 m |
| Lower Level | Other | 3.85 m | 7.7 m | 3.85 m x 7.7 m |
| Main Level | Foyer | 2.53 m | 5.99 m | 2.53 m x 5.99 m |
| Main Level | Kitchen | 4.7 m | 3.26 m | 4.7 m x 3.26 m |
| Main Level | Living Room | 4.7 m | 4.63 m | 4.7 m x 4.63 m |
| Main Level | Dining Room | 3.16 m | 4.49 m | 3.16 m x 4.49 m |
| Main Level | Bathroom | 1.49 m | 1.3 m | 1.49 m x 1.3 m |
| Main Level | Family Room | 3.75 m | 3.53 m | 3.75 m x 3.53 m |
| Main Level | Primary Bedroom | 3.48 m | 5.34 m | 3.48 m x 5.34 m |
| Main Level | Bathroom | 3.85 m | 4.44 m | 3.85 m x 4.44 m |
| Main Level | Laundry Room | 2.37 m | 2.62 m | 2.37 m x 2.62 m |
https://www.realtor.ca/real-estate/30398688/269-butler-street-niagara-on-the-lake-town-101-town
Contact Us
Contact us for more information

Anthony Petti
Salesperson
www.collectiverealty.ca/
www.instagram.com/anthonypettirealestate/
www.youtube.com/@apetticollectiverealty

Rana El Saharty
Salesperson

The trademarks REALTOR®, REALTORS®, and the REALTOR® logo are controlled by The Canadian Real Estate Association (CREA) and identify real estate professionals who are members of CREA. The trademarks MLS®, Multiple Listing Service® and the associated logos are owned by The Canadian Real Estate Association (CREA) and identify the quality of services provided by real estate professionals who are members of CREA. The trademark DDF® is owned by The Canadian Real Estate Association (CREA) and identifies CREA's Data Distribution Facility (DDF®)
October 14 2026 04:53:36
Niagara Association of REALTORS®
RE/MAX Niagara Realty Ltd, Brokerage