
4325 White Road Port Colborne, Ontario L3B 5N7

$695,000
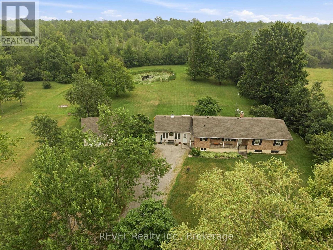
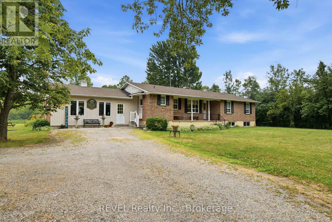
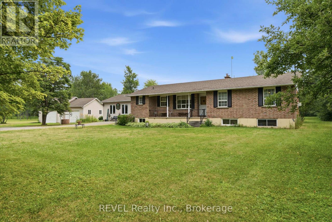
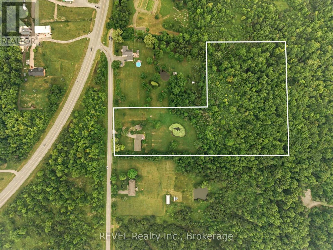
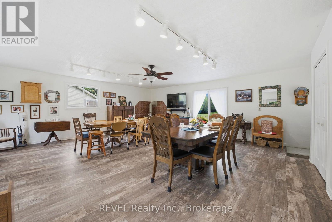
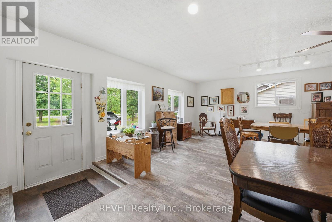
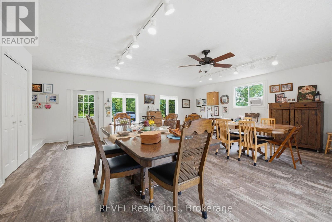
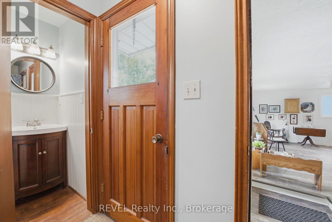
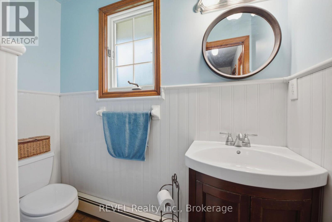
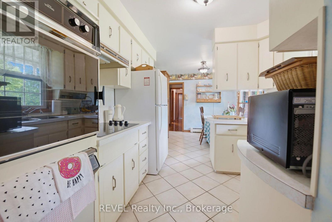
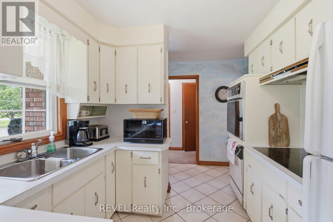
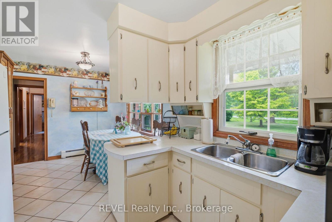
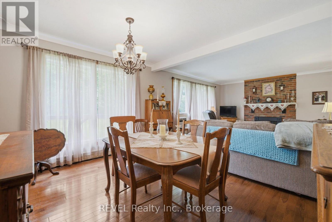
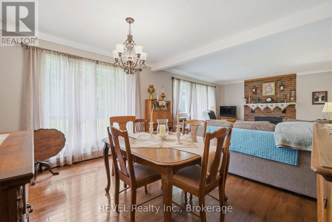
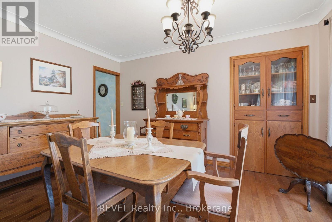
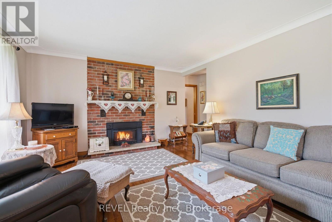
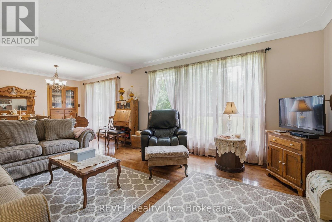
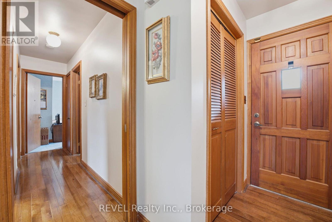
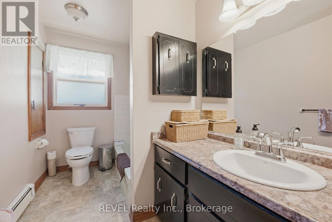
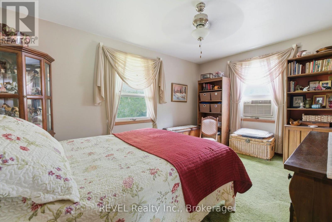
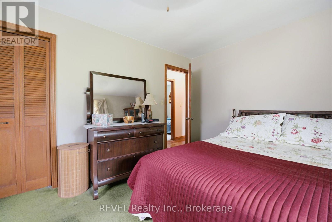
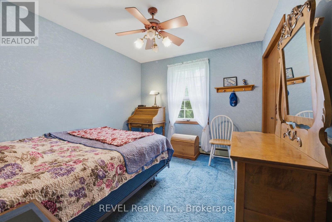
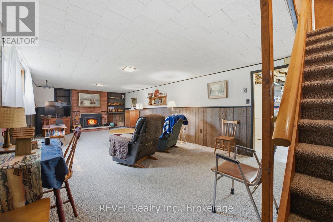
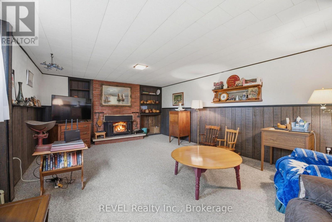
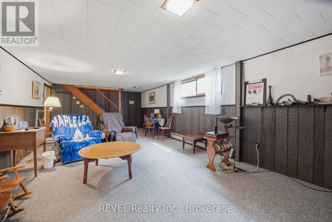
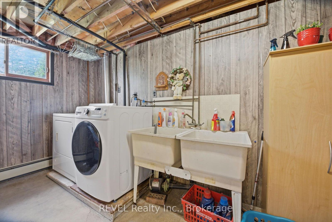
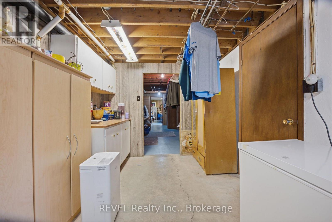
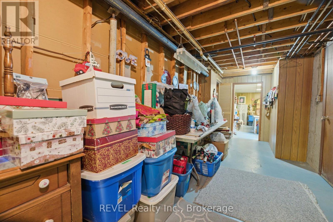
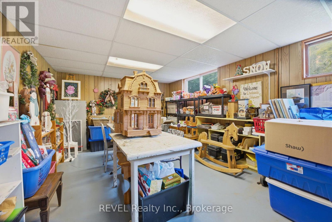
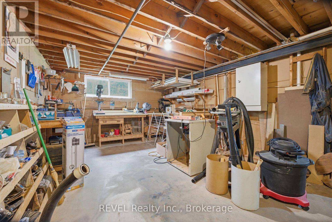
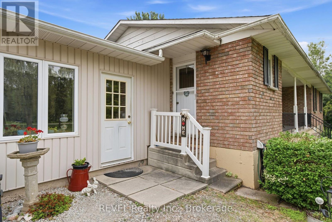
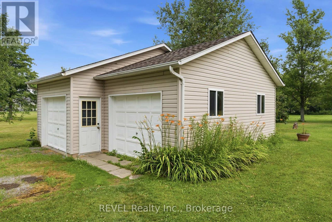
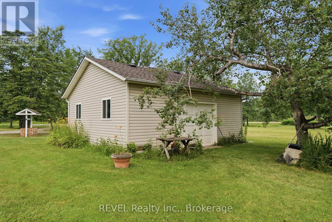
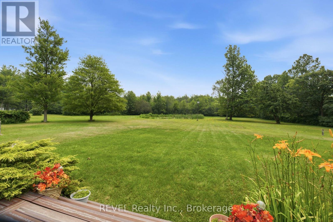
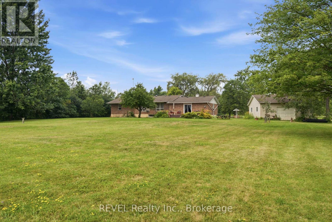
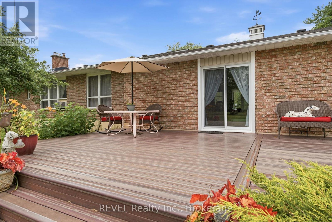
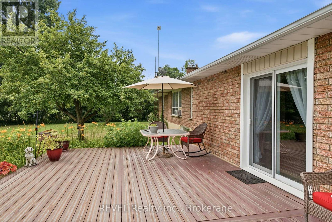
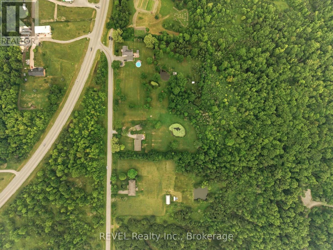
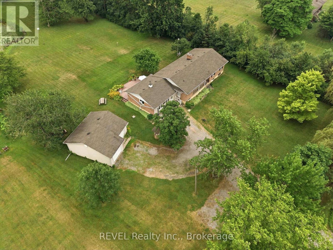
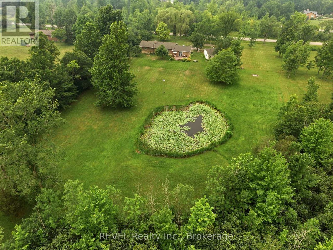
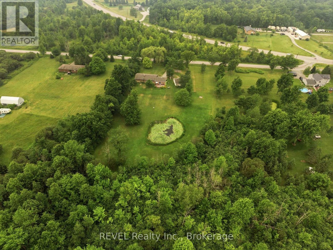
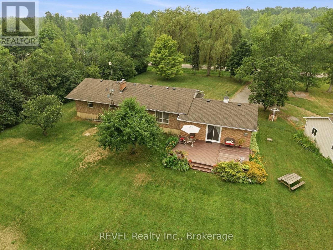
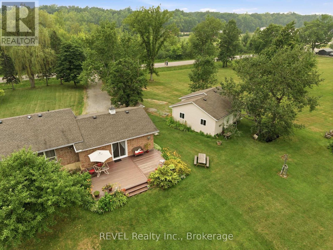
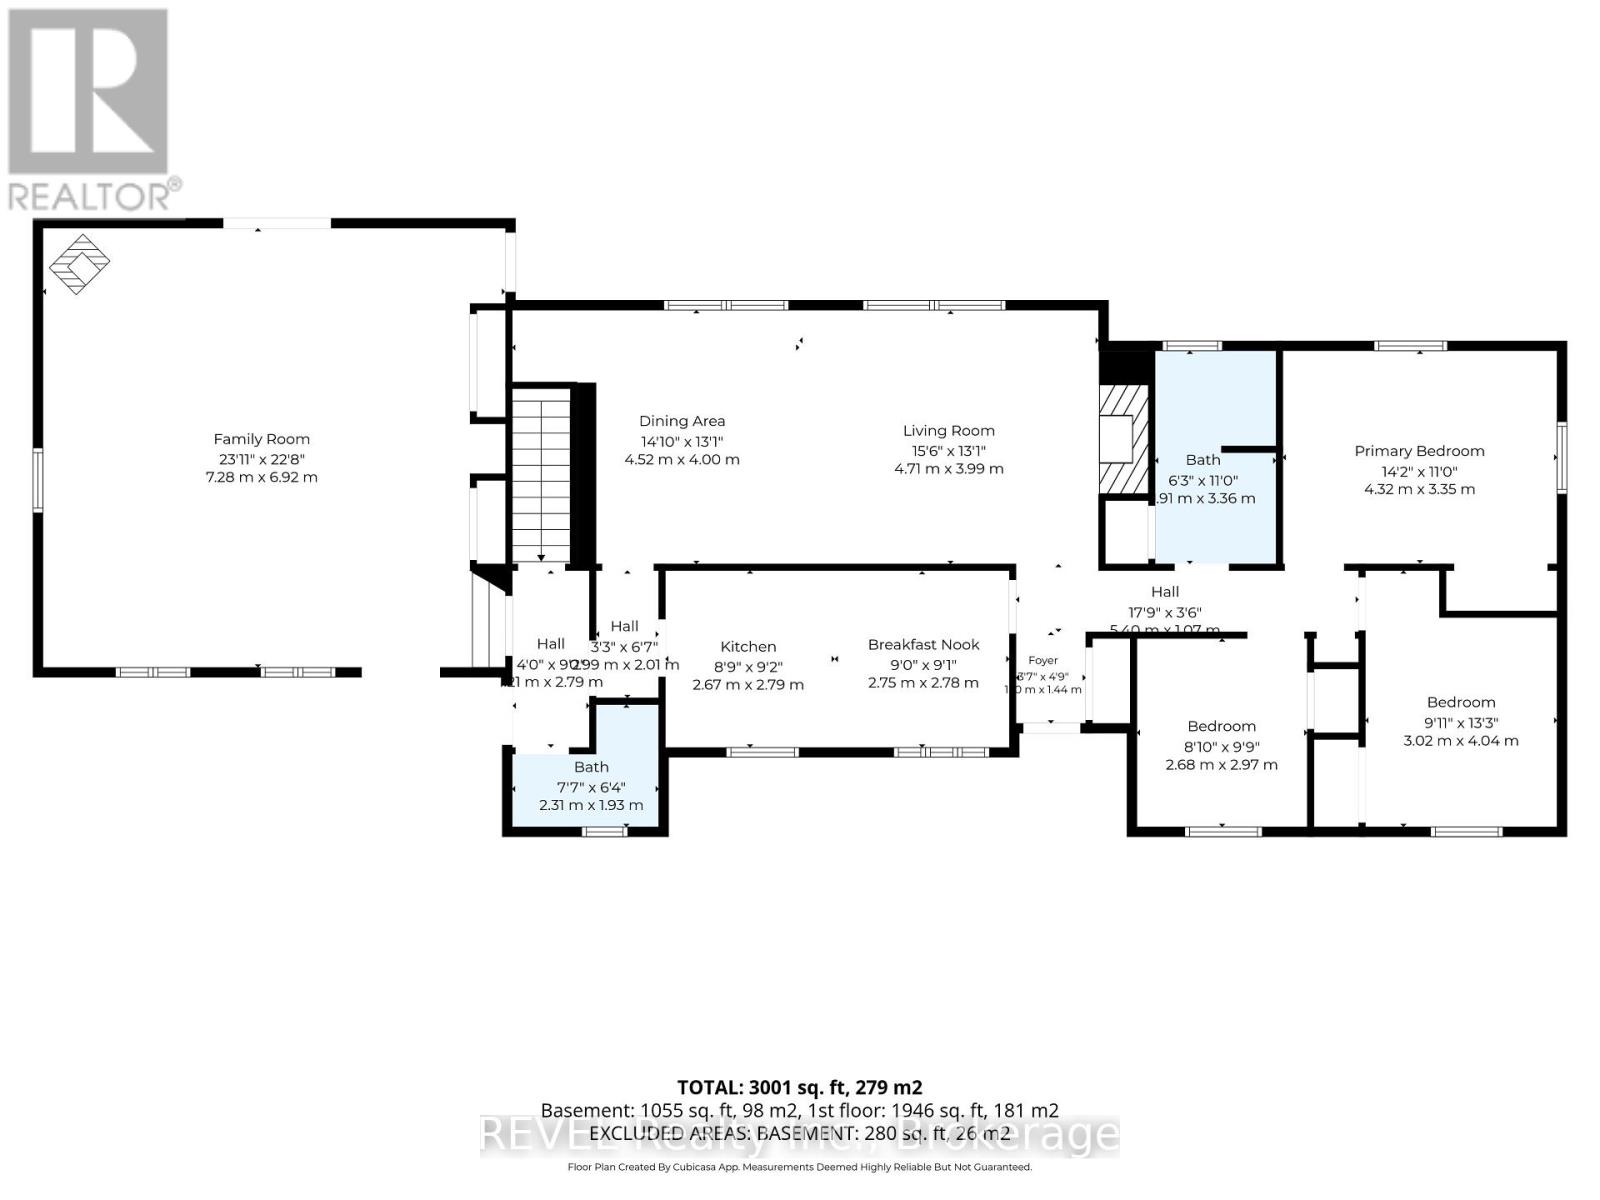
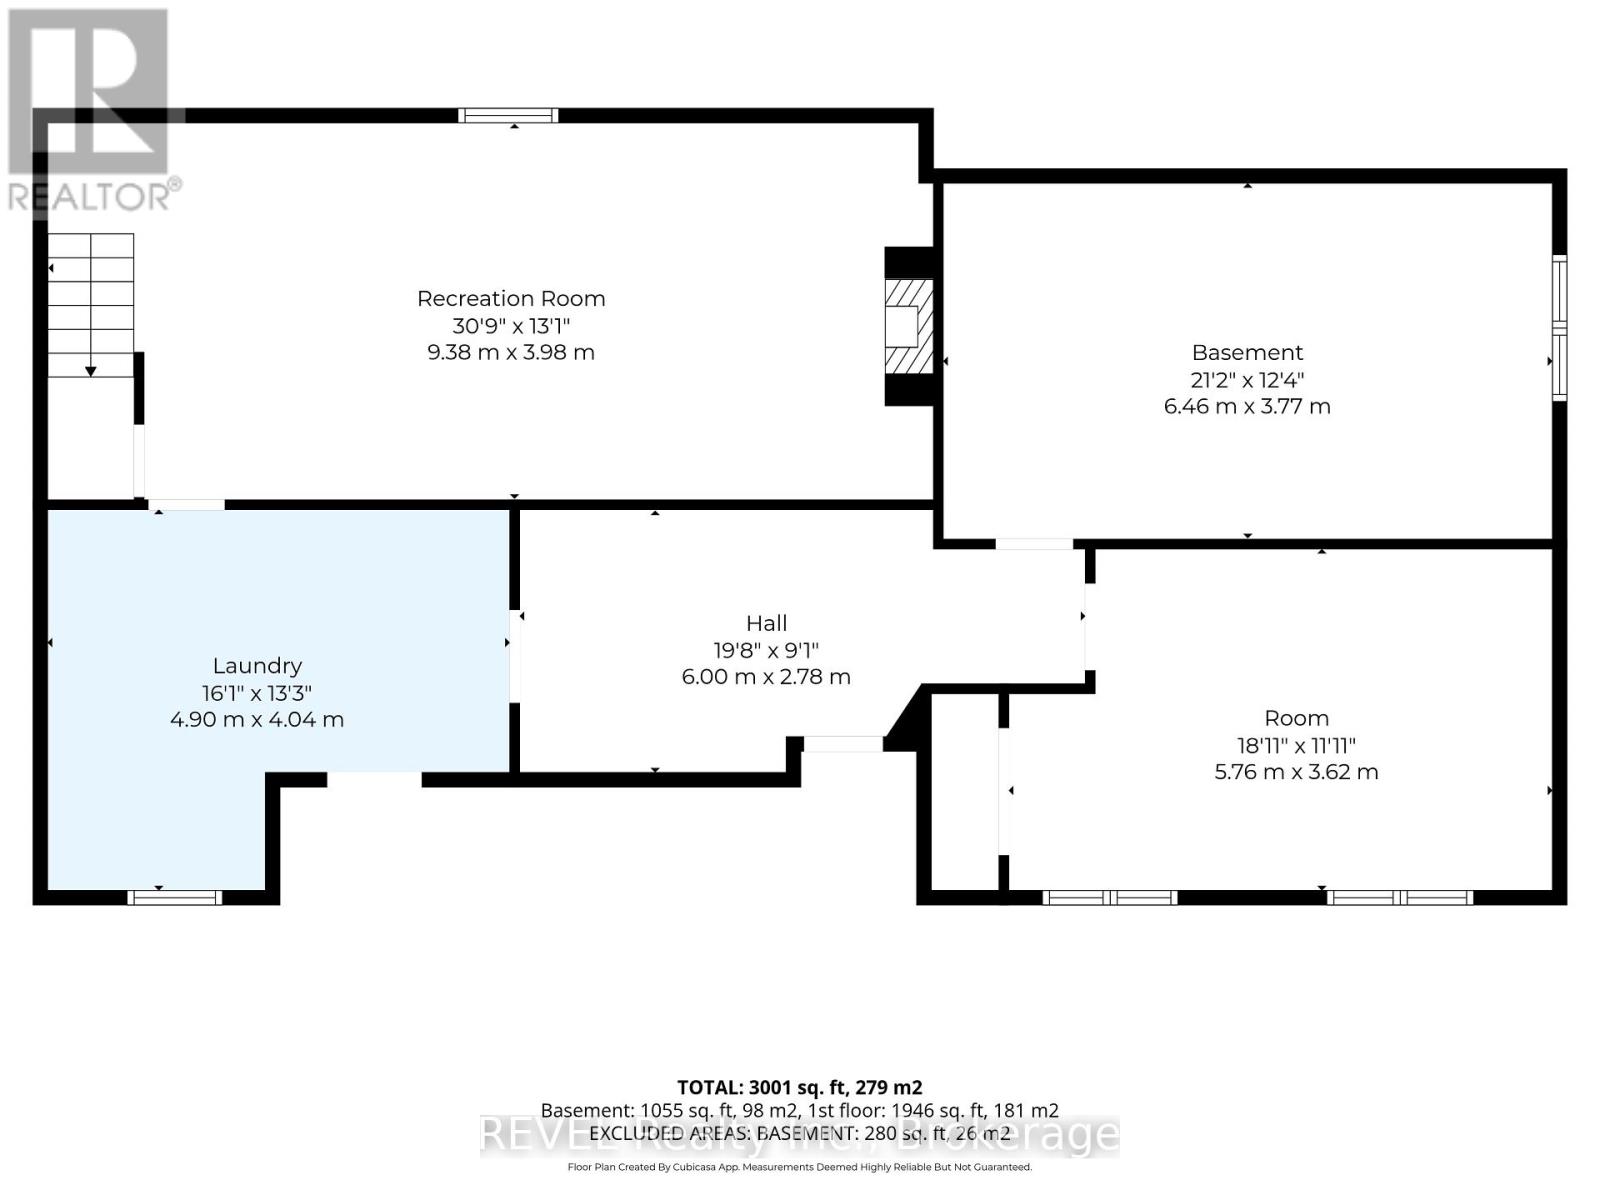
Discover the peace and privacy that only country living can offer at 4325 White Road. Set on 6.17 wooded acres with your own private pond, this property offers a rare opportunity to enjoy nature, explore your own trails, watch local wildlife, and even skate on the pond during the winter months. Spend summer evenings on the back deck with a coffee or your favourite drink, surrounded by nothing but mature trees and the sounds of nature. This well-built 1979 brick bungalow offers over 2,000 sq. ft. of main floor living with three bedrooms, a four-piece bathroom, and a convenient three-piece bathroom near the main entrance. Beautiful hickory hardwood flooring flows throughout much of the main level, while the living room is warmed by a cozy gas fireplace insert. The dining room features a charming built-in china cabinet, adding both character and functionality. The spacious family room, created from the original attached garage conversion in 1998, is filled with natural light and offers incredible flexibility as a family room, home office, studio, games room, or hobby space. The partially finished basement adds even more usable living space with a comfortable rec room featuring a wood stove, while the unfinished area provides laundry, a workshop, excellent storage, and room for future possibilities. An oversized detached triple garage offers plenty of space for vehicles, tools, equipment, or workshop projects. The home is heated by a natural gas boiler system, replaced in 2018. Lovingly maintained over the years, the home offers an excellent opportunity for a new owner to update and personalize it to their own style. Properties like this are becoming increasingly difficult to find in Niagara. Whether you're looking for room to roam or a private escape surrounded by nature, 4325 White Road offers a lifestyle that's every bit as special as the setting. (id:47783)
Property Details
| MLS® Number | X13582438 |
| Property Type | Single Family |
| Community Name | 873 - Bethel |
| Amenities Near By | Place Of Worship |
| Community Features | Community Centre, School Bus |
| Equipment Type | Water Heater |
| Features | Wooded Area, Irregular Lot Size, Flat Site, Wetlands, Sump Pump |
| Parking Space Total | 15 |
| Rental Equipment Type | Water Heater |
| Structure | Deck |
Building
| Bathroom Total | 2 |
| Bedrooms Above Ground | 3 |
| Bedrooms Total | 3 |
| Age | 31 To 50 Years |
| Amenities | Fireplace(s) |
| Appliances | Oven - Built-in, Range, Water Treatment, Central Vacuum, Cooktop, Dishwasher, Dryer, Oven, Stove, Washer, Window Coverings, Refrigerator |
| Architectural Style | Bungalow |
| Basement Development | Partially Finished |
| Basement Type | N/a (partially Finished) |
| Construction Style Attachment | Detached |
| Cooling Type | Window Air Conditioner |
| Exterior Finish | Brick, Vinyl Siding |
| Fireplace Present | Yes |
| Fireplace Total | 3 |
| Fireplace Type | Woodstove,insert |
| Foundation Type | Poured Concrete |
| Heating Fuel | Natural Gas |
| Stories Total | 1 |
| Size Interior | 2,000 - 2,500 Sqft |
| Type | House |
| Utility Water | Cistern |
Parking
| Detached Garage | |
| Garage |
Land
| Acreage | Yes |
| Land Amenities | Place Of Worship |
| Sewer | Septic System |
| Size Depth | 705 Ft ,2 In |
| Size Frontage | 238 Ft ,8 In |
| Size Irregular | 238.7 X 705.2 Ft ; L Shaped |
| Size Total Text | 238.7 X 705.2 Ft ; L Shaped|5 - 9.99 Acres |
| Surface Water | Pond Or Stream |
Rooms
| Level | Type | Length | Width | Dimensions |
|---|---|---|---|---|
| Basement | Laundry Room | 4.9 m | 4.04 m | 4.9 m x 4.04 m |
| Basement | Workshop | 6.46 m | 3.77 m | 6.46 m x 3.77 m |
| Basement | Other | 5.76 m | 3.62 m | 5.76 m x 3.62 m |
| Basement | Recreational, Games Room | 9.38 m | 3.98 m | 9.38 m x 3.98 m |
| Main Level | Family Room | 7.28 m | 6.92 m | 7.28 m x 6.92 m |
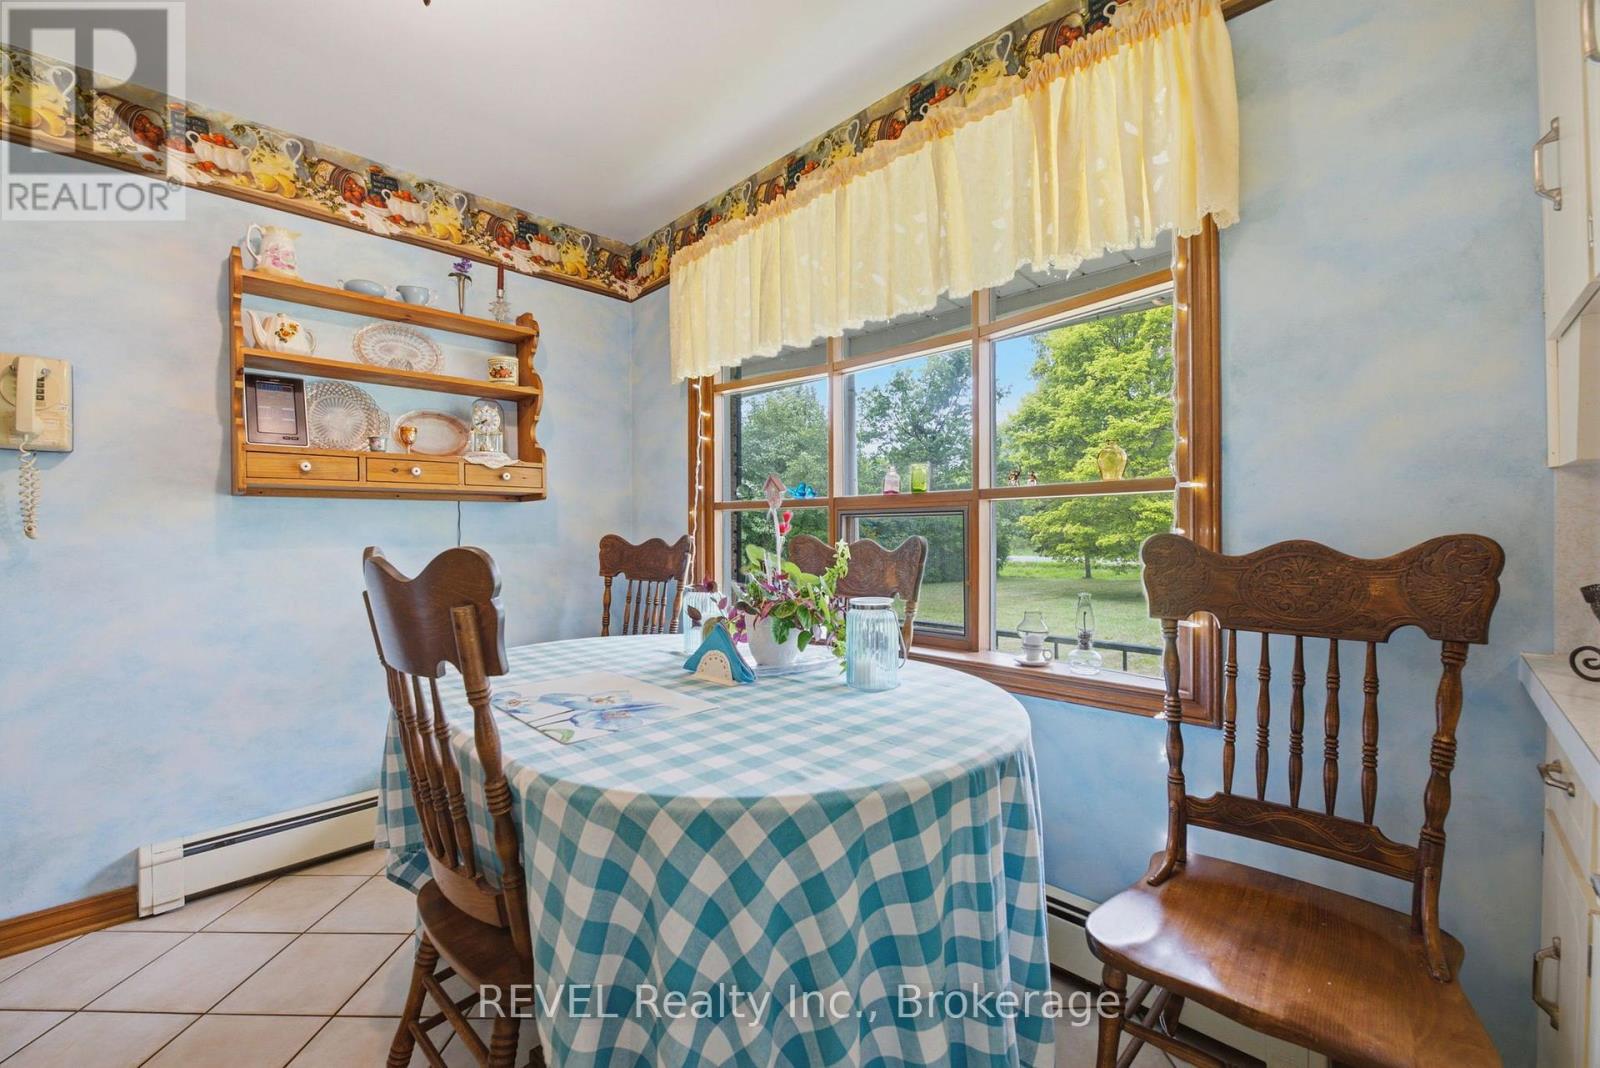
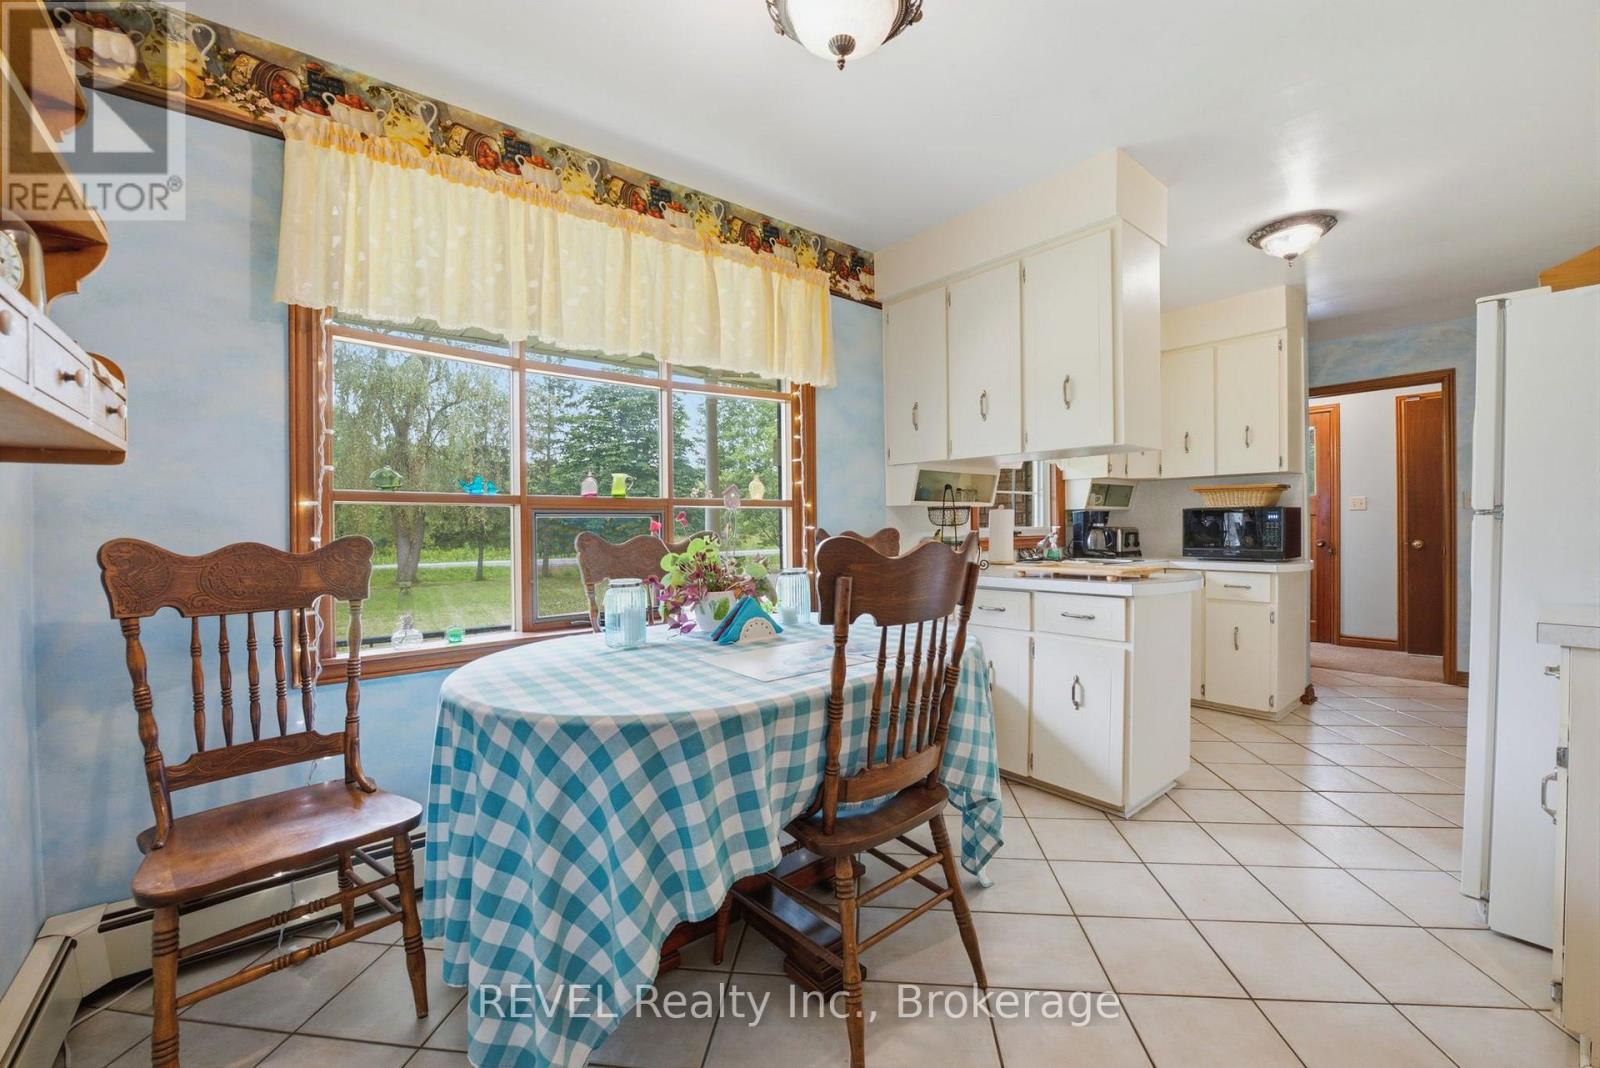
| Main Level | Kitchen | 5.42 m | 5.57 m | 5.42 m x 5.57 m |
| Main Level | Bathroom | 2.31 m | 1.93 m | 2.31 m x 1.93 m |
| Main Level | Living Room | 4.71 m | 3.99 m | 4.71 m x 3.99 m |
| Main Level | Dining Room | 4.52 m | 4 m | 4.52 m x 4 m |
| Main Level | Bathroom | 1.91 m | 3.36 m | 1.91 m x 3.36 m |
| Main Level | Primary Bedroom | 4.32 m | 3.35 m | 4.32 m x 3.35 m |
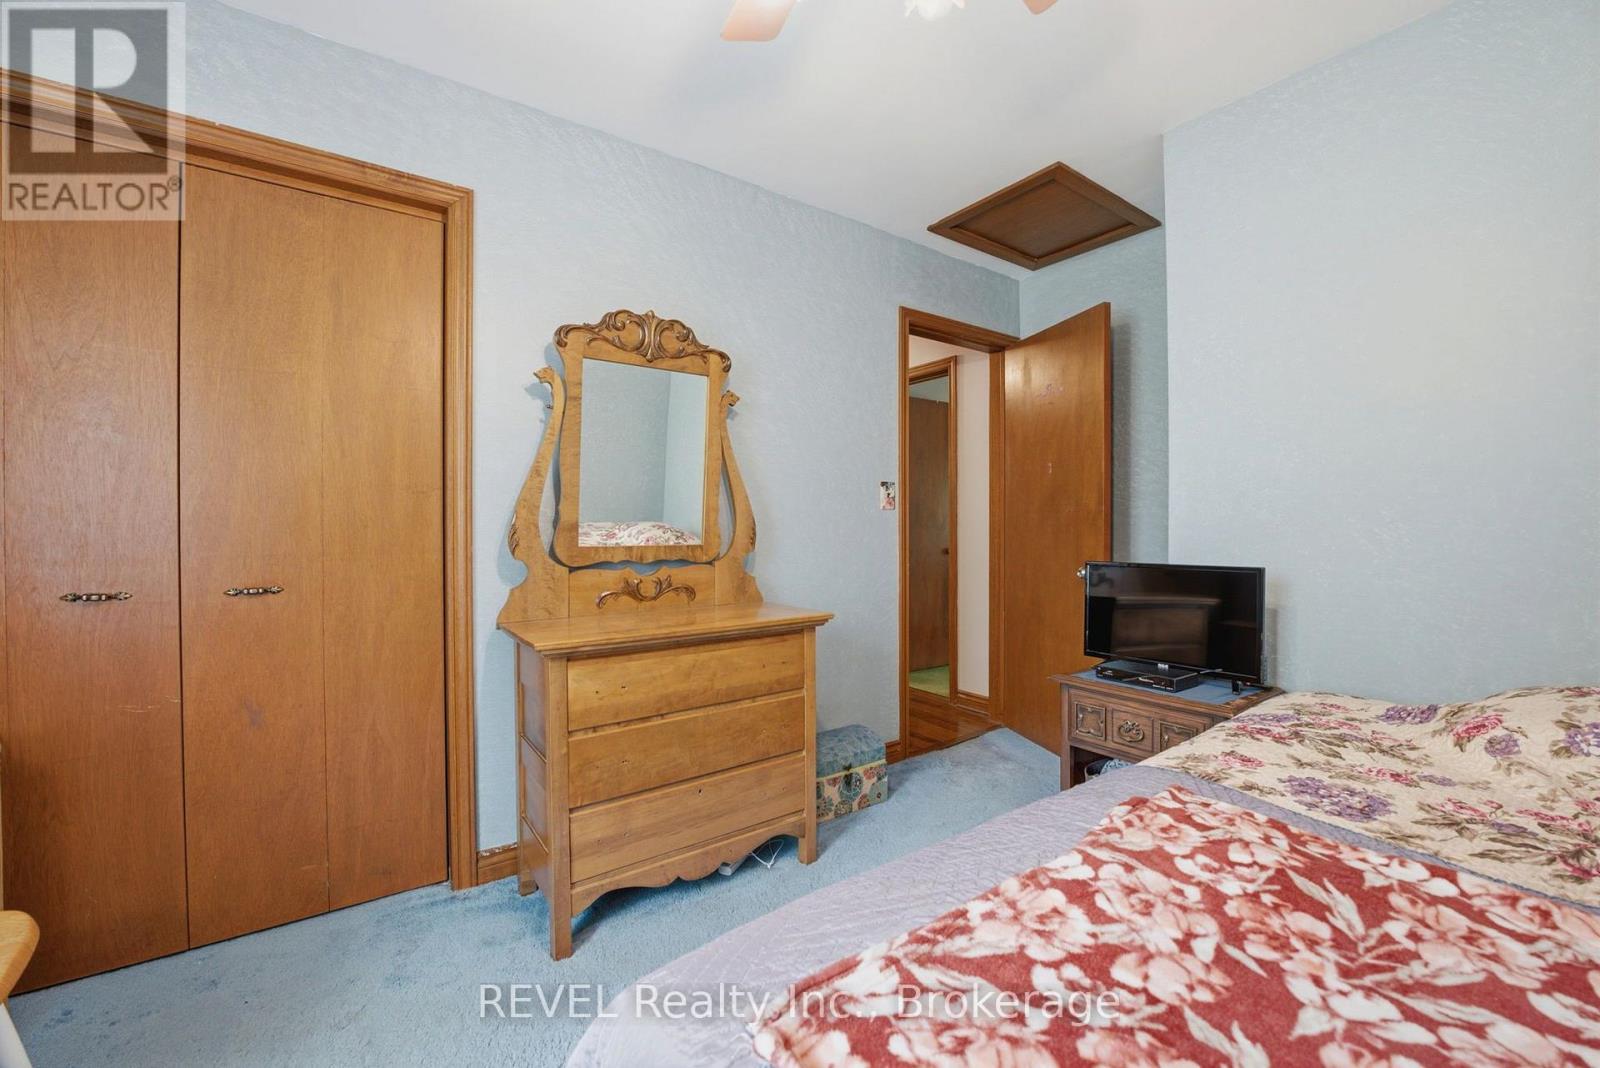
| Main Level | Bedroom 2 | 3.02 m | 4.04 m | 3.02 m x 4.04 m |
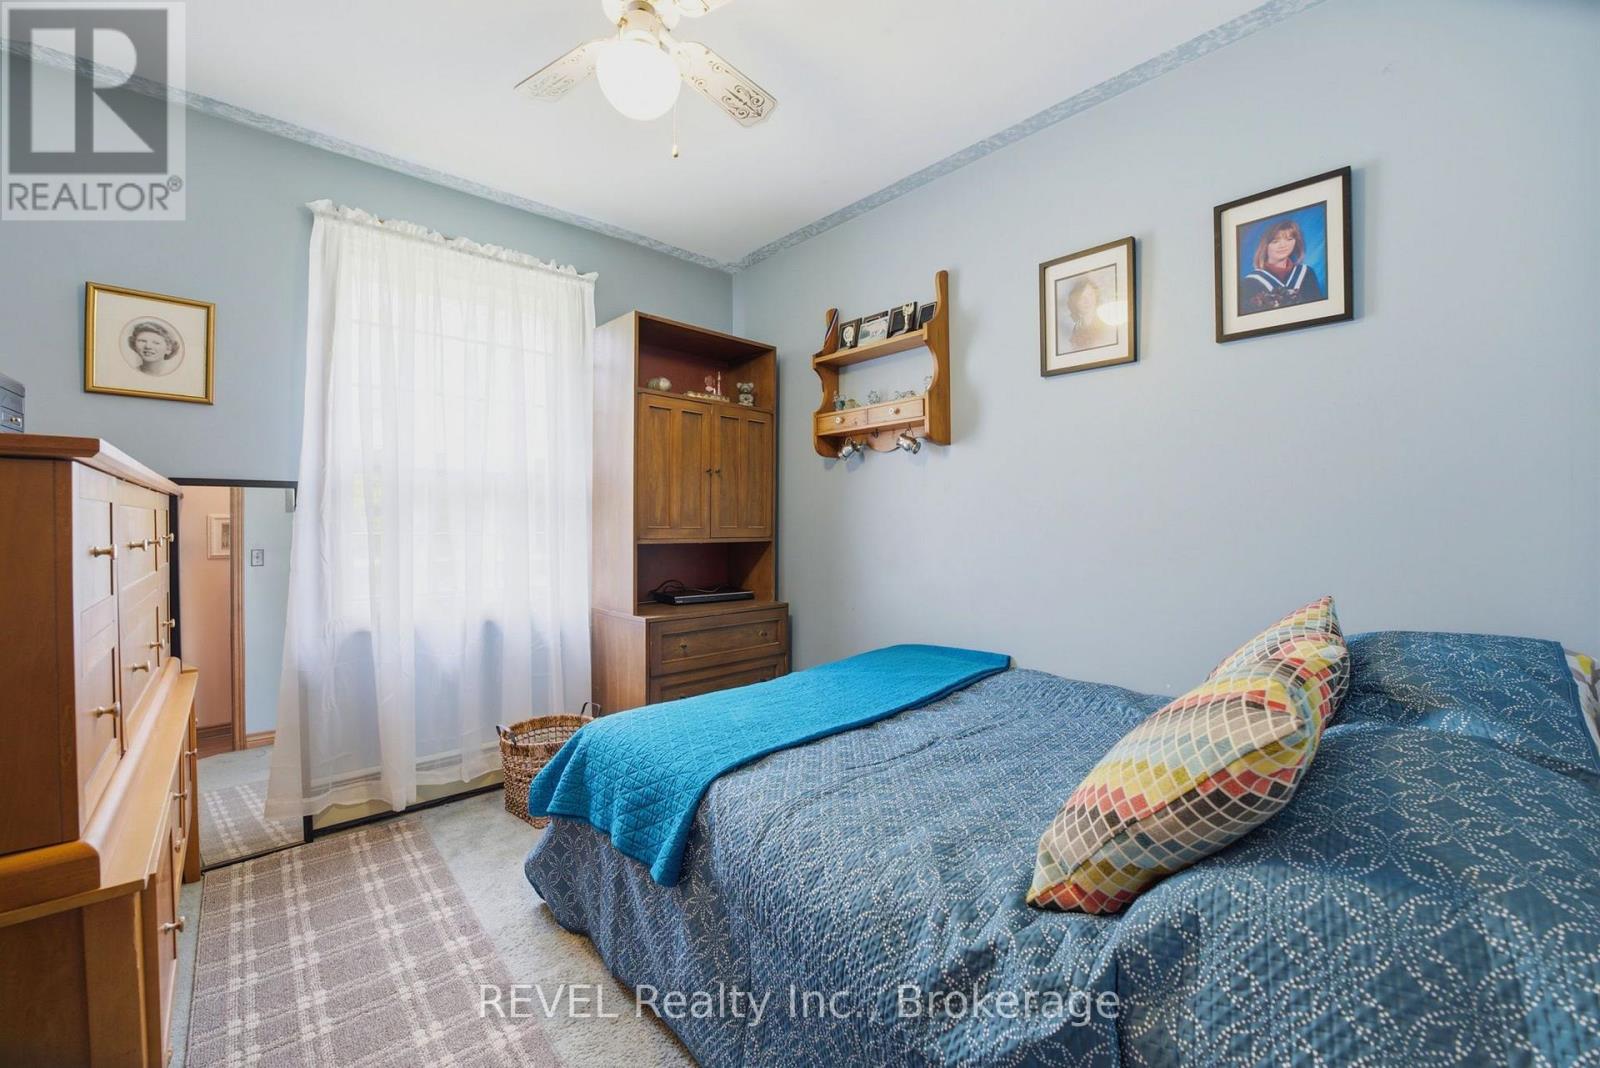
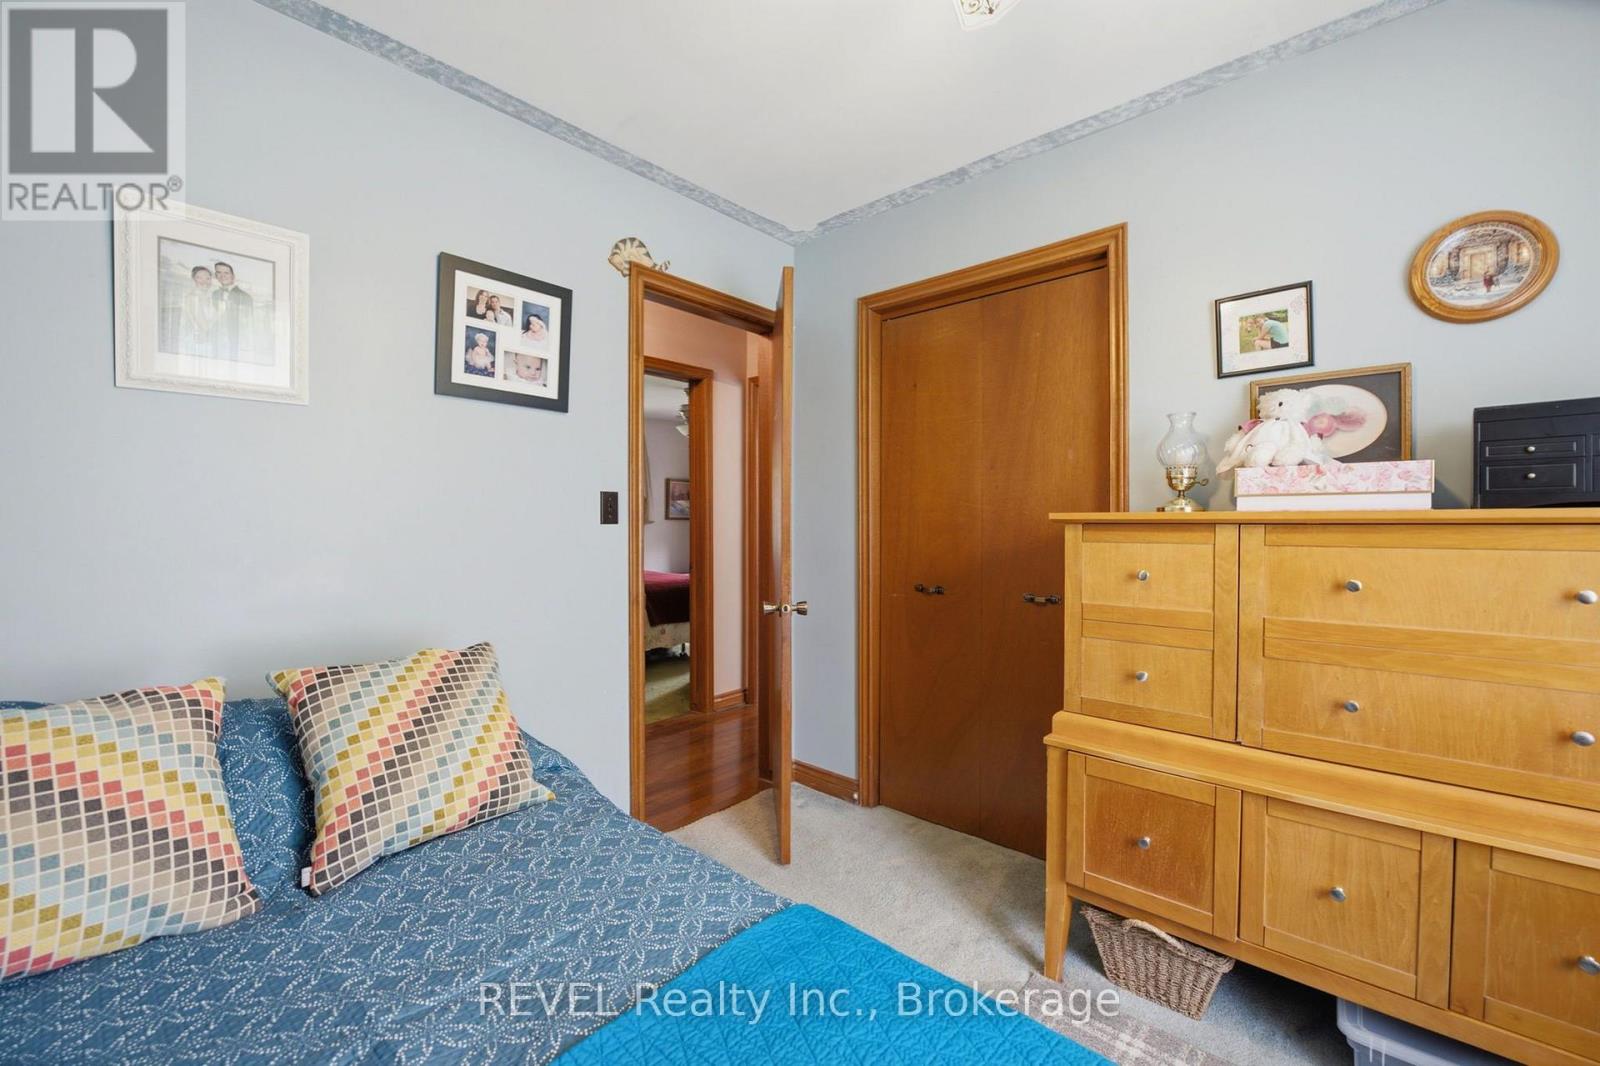
| Main Level | Bedroom 3 | 2.68 m | 2.97 m | 2.68 m x 2.97 m |
Utilities
| Electricity | Installed |
https://www.realtor.ca/real-estate/30054022/4325-white-road-port-colborne-bethel-873-bethel
Contact Us
Contact us for more information

Kelly Dafoe
Salesperson
www.kellydafoe.com/
www.facebook.com/kellydafoerealestate
www.linkedin.com/in/kellydafoerealestate
www.instagram.com/kellydafoe.revelrealty

The trademarks REALTOR®, REALTORS®, and the REALTOR® logo are controlled by The Canadian Real Estate Association (CREA) and identify real estate professionals who are members of CREA. The trademarks MLS®, Multiple Listing Service® and the associated logos are owned by The Canadian Real Estate Association (CREA) and identify the quality of services provided by real estate professionals who are members of CREA. The trademark DDF® is owned by The Canadian Real Estate Association (CREA) and identifies CREA's Data Distribution Facility (DDF®)
July 20 2026 11:56:38
Niagara Association of REALTORS®
Revel Realty Inc., Brokerage