
4354 Third Avenue Niagara Falls, Ontario L2E 4K6

$324,900
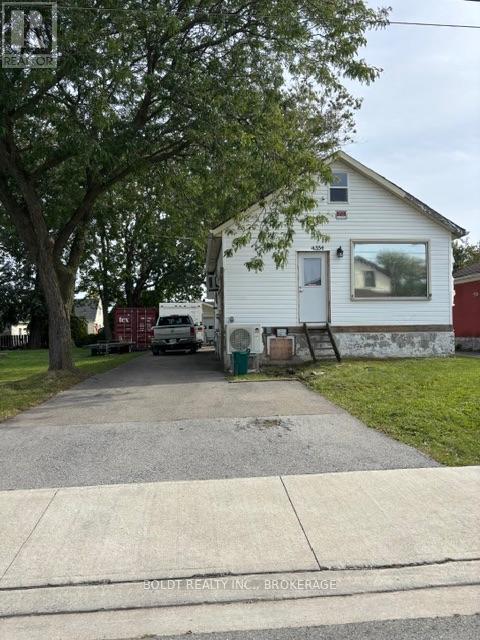
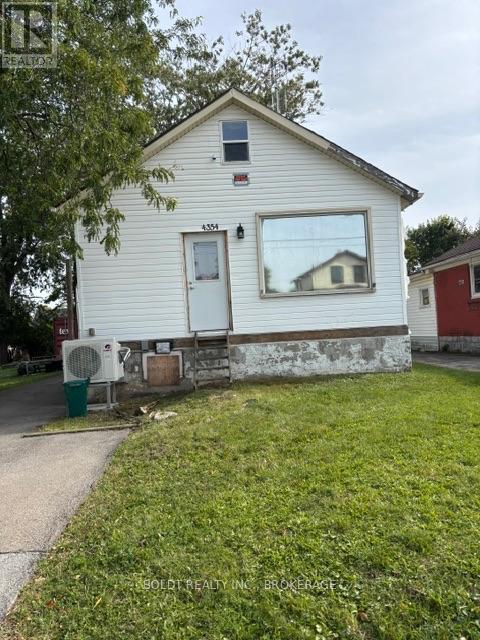
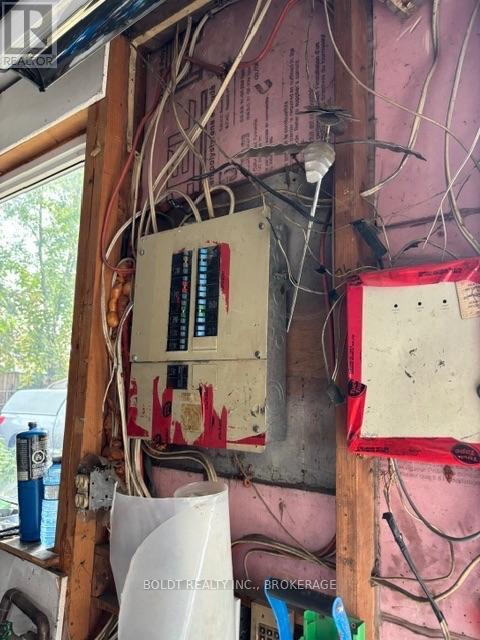
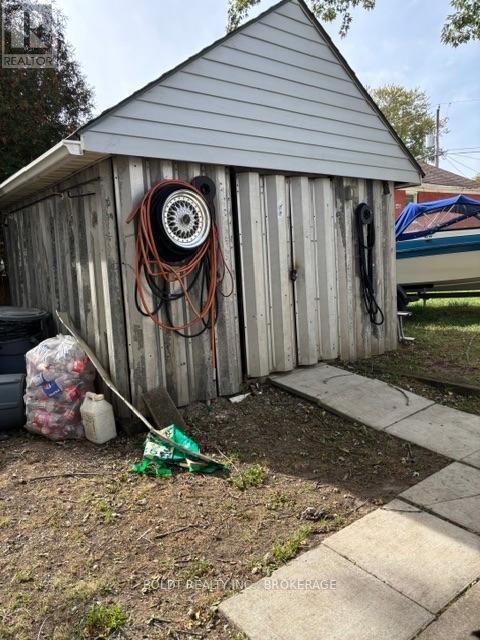
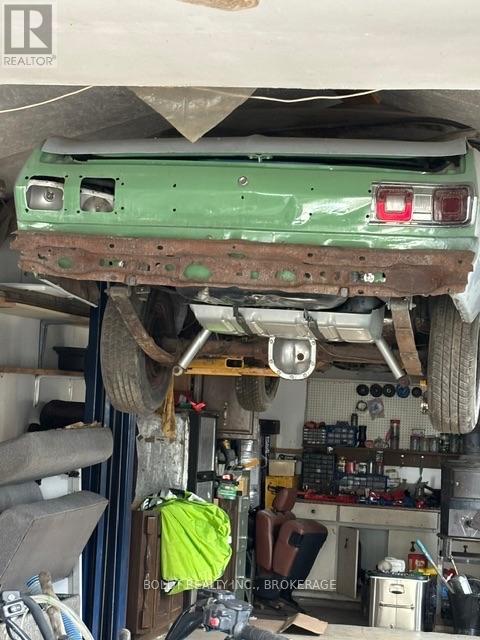
Home being sold in As Is condition- property requires repair and renovation- great DIY project for the handyman- quick closing is desirable- tankless hot water system, two gas fireplaces plus heat/ air conditioner split on main floor.Garage has lift and can fit 3 cars end to end- heat and hydro in garage. (id:47783)
Property Details
| MLS® Number | X14027996 |
| Property Type | Single Family |
| Community Name | 210 - Downtown |
| Parking Space Total | 4 |
Building
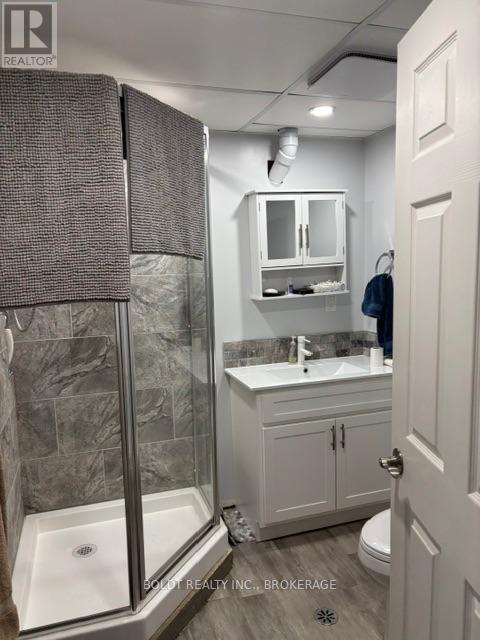
| Bathroom Total | 2 |
| Bedrooms Above Ground | 1 |
| Bedrooms Total | 1 |
| Age | 100+ Years |
| Amenities | Fireplace(s) |
| Appliances | Water Heater - Tankless, Water Meter |
| Architectural Style | Bungalow |
| Basement Development | Partially Finished |
| Basement Features | Walk-up |
| Basement Type | N/a (partially Finished), N/a |
| Construction Style Attachment | Detached |
| Exterior Finish | Wood, Stucco |
| Fireplace Present | Yes |
| Fireplace Total | 2 |
| Foundation Type | Block, Concrete |
| Heating Fuel | Other |
| Heating Type | Other |
| Stories Total | 1 |
| Size Interior | 0 - 699 Sqft |
| Type | House |
| Utility Water | Municipal Water |
Parking
| Detached Garage | |
| Garage |
Land
| Acreage | No |
| Sewer | Sanitary Sewer |
| Size Depth | 150 Ft |
| Size Frontage | 40 Ft |
| Size Irregular | 40 X 150 Ft |
| Size Total Text | 40 X 150 Ft |
Rooms
| Level | Type | Length | Width | Dimensions |
|---|---|---|---|---|
| Basement | Living Room | 7.3 m | 4.5 m | 7.3 m x 4.5 m |
| Main Level | Bedroom | 2.74 m | 3.053 m | 2.74 m x 3.053 m |
| Main Level | Kitchen | 5.18 m | 3.04 m | 5.18 m x 3.04 m |
| Main Level | Living Room | 5.18 m | 3.04 m | 5.18 m x 3.04 m |
| Main Level | Bathroom | Measurements not available |
https://www.realtor.ca/real-estate/30396099/4354-third-avenue-niagara-falls-downtown-210-downtown
Contact Us
Contact us for more information

Karen Blackley
Broker

The trademarks REALTOR®, REALTORS®, and the REALTOR® logo are controlled by The Canadian Real Estate Association (CREA) and identify real estate professionals who are members of CREA. The trademarks MLS®, Multiple Listing Service® and the associated logos are owned by The Canadian Real Estate Association (CREA) and identify the quality of services provided by real estate professionals who are members of CREA. The trademark DDF® is owned by The Canadian Real Estate Association (CREA) and identifies CREA's Data Distribution Facility (DDF®)
October 16 2026 02:54:12
Niagara Association of REALTORS®
Boldt Realty Inc., Brokerage