
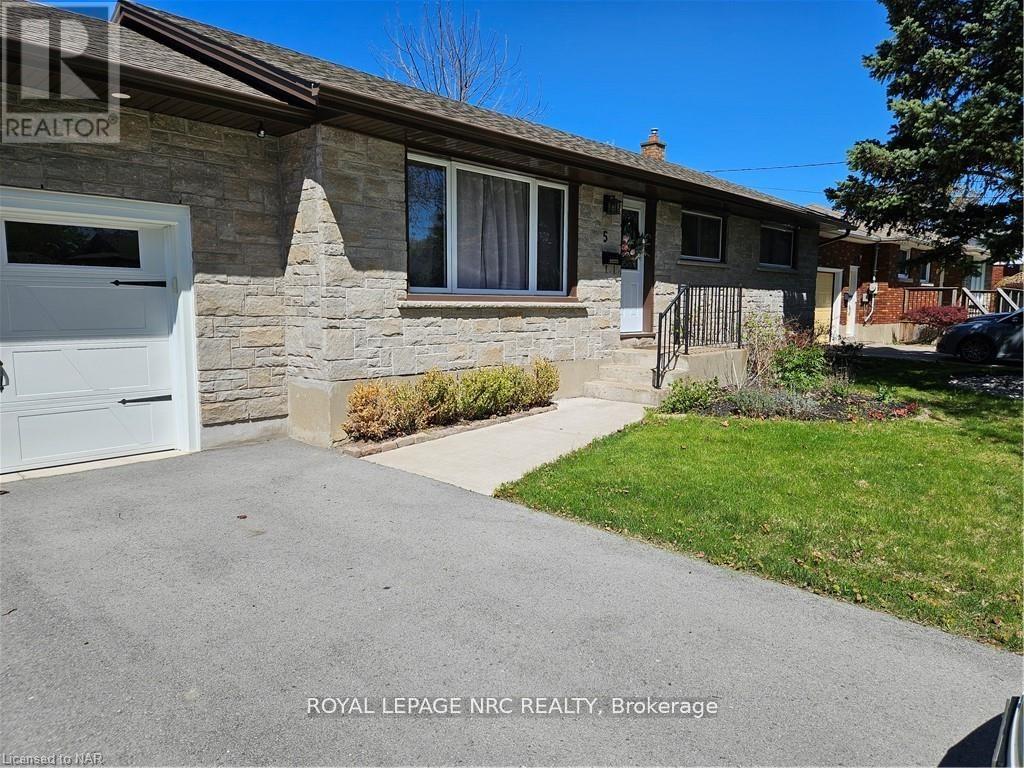
5 Kilbourne Crescent St. Catharines, Ontario L2M 3E3

$1,595 Monthly
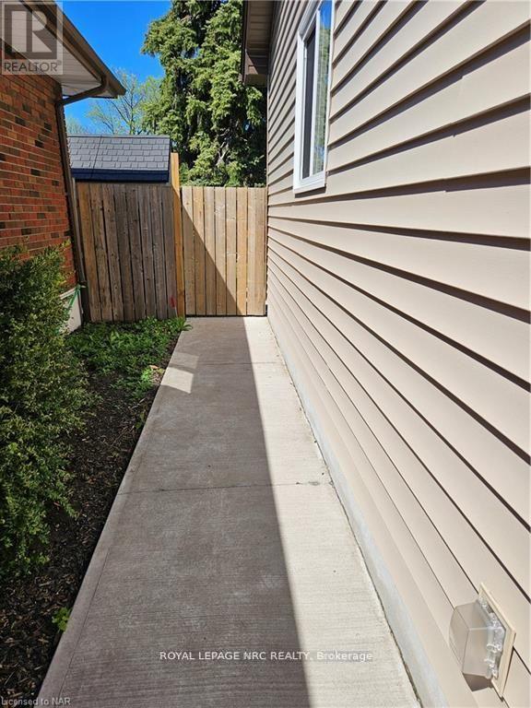
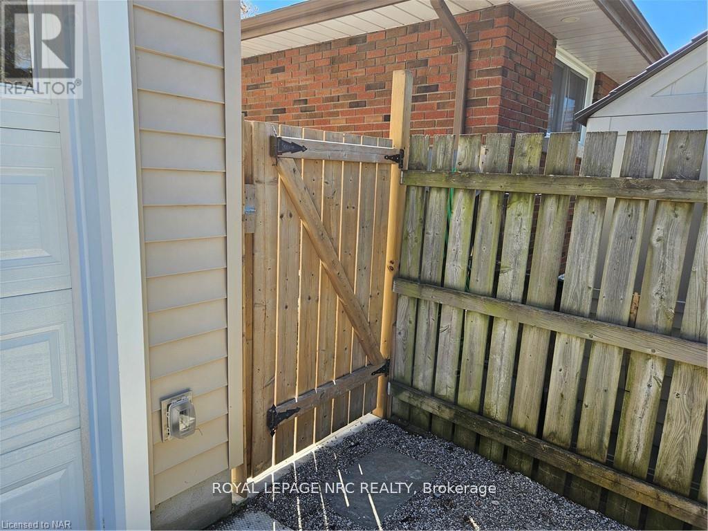
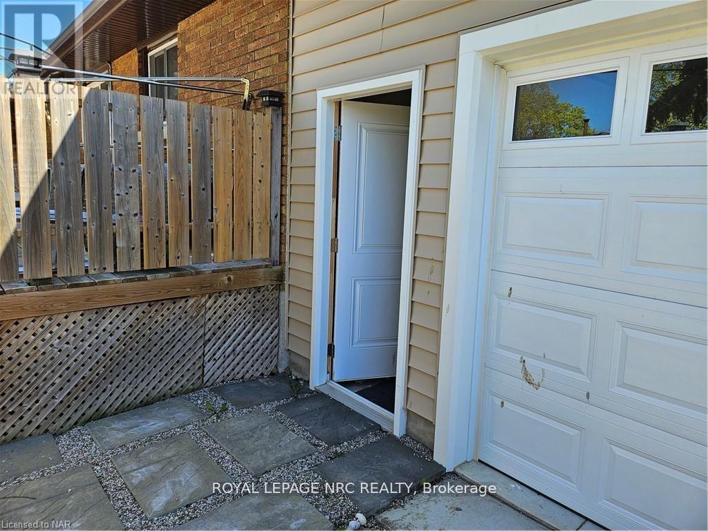
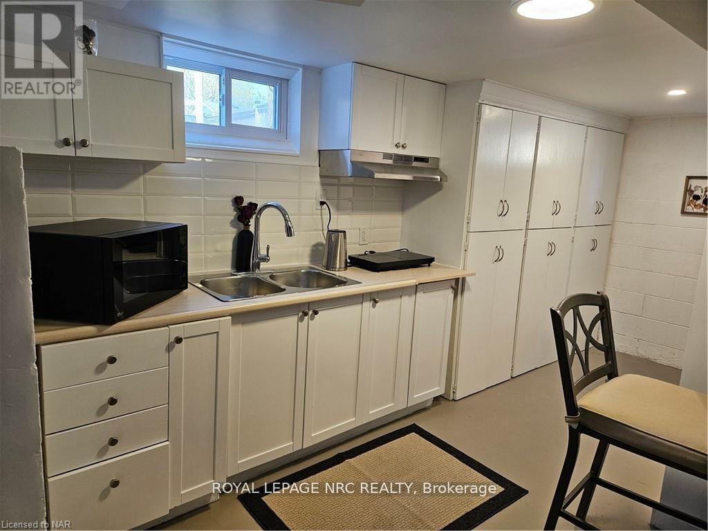
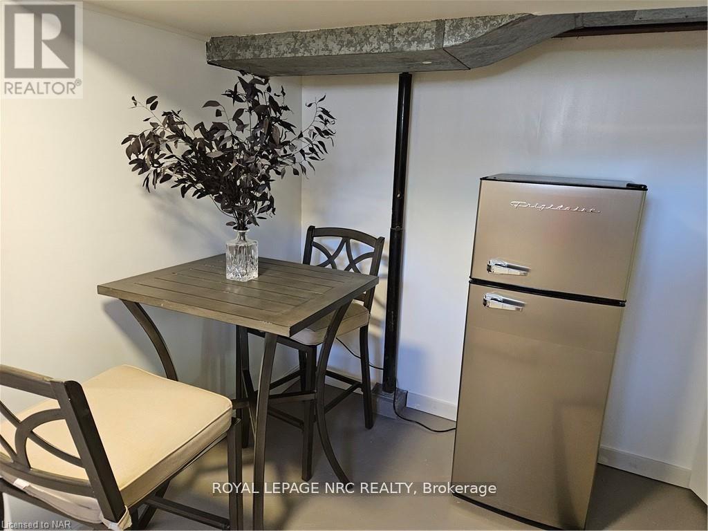
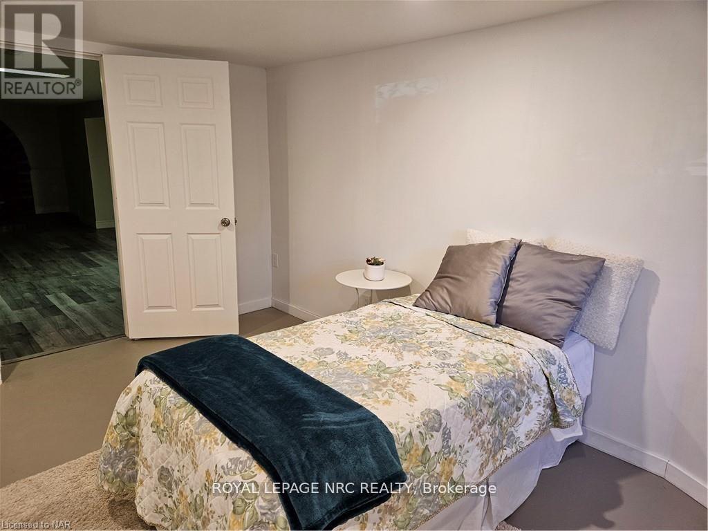
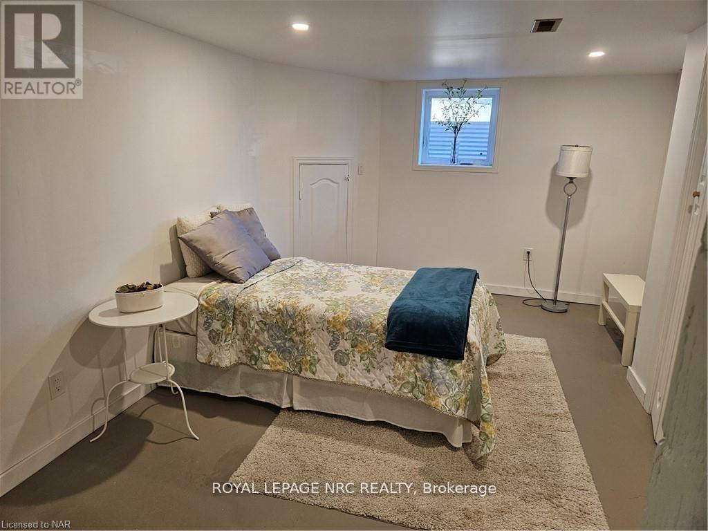
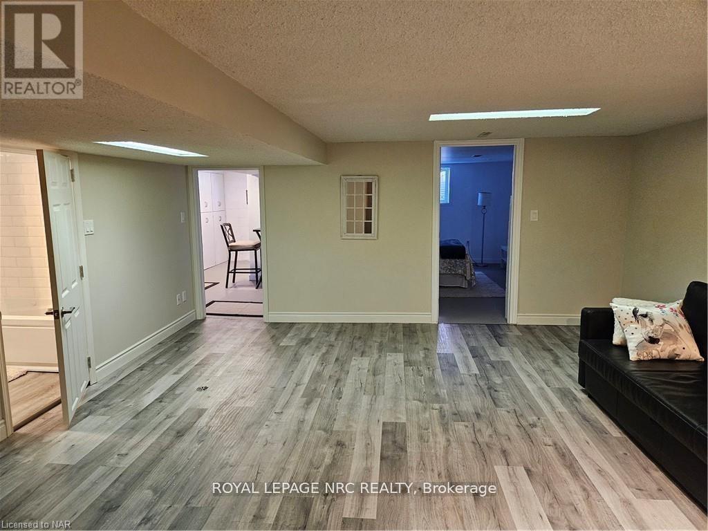
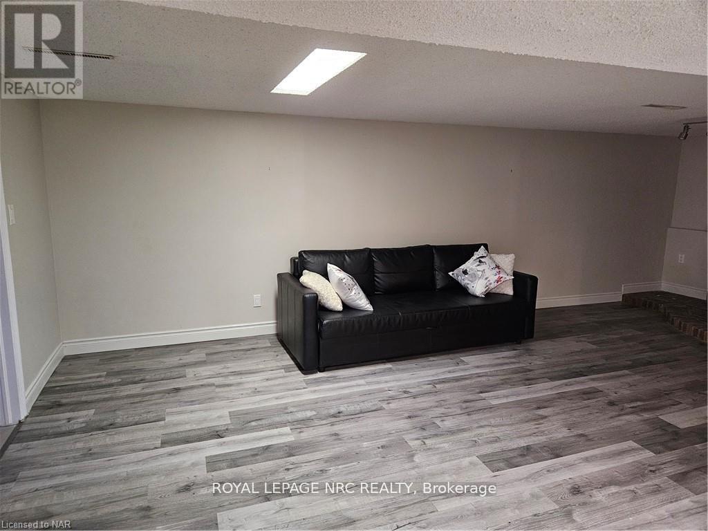
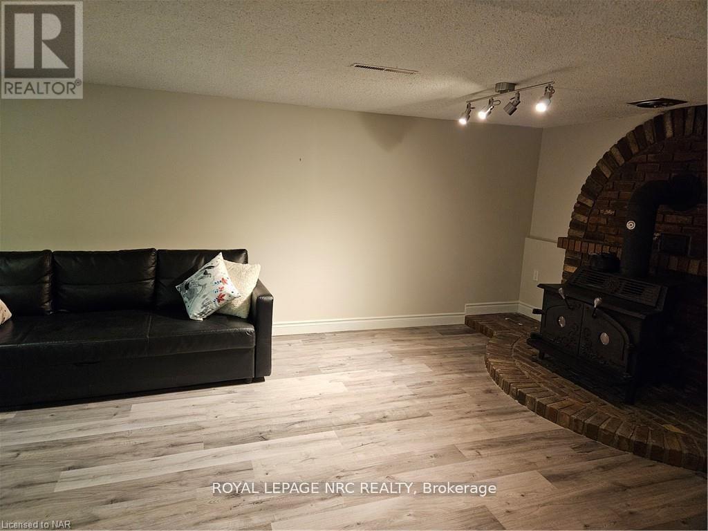
GREAT LITTLE 1 BED IN-LAW BASEMENT SET UP IN GREAT NORTH END LOCATION OF ST. CATHARINES. ASSIGNED 1 PARKING SPOT. Featuring Eat-In Kitchenette w/ Fridge, Hot plate & microwave Open Concept Living High Ceilings, Shared Washer & Dryer, Close to shopping and bus. (id:47783)
Property Details
| MLS® Number | X13159878 |
| Property Type | Single Family |
| Community Name | 441 - Bunting/Linwell |
| Parking Space Total | 1 |
Building
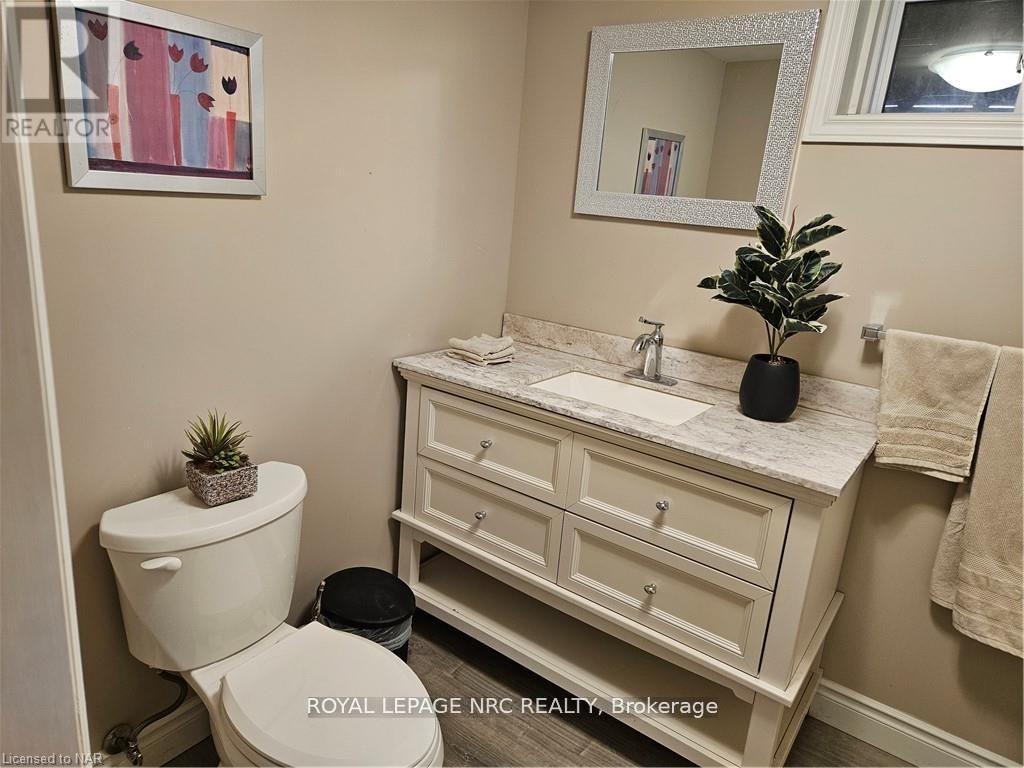
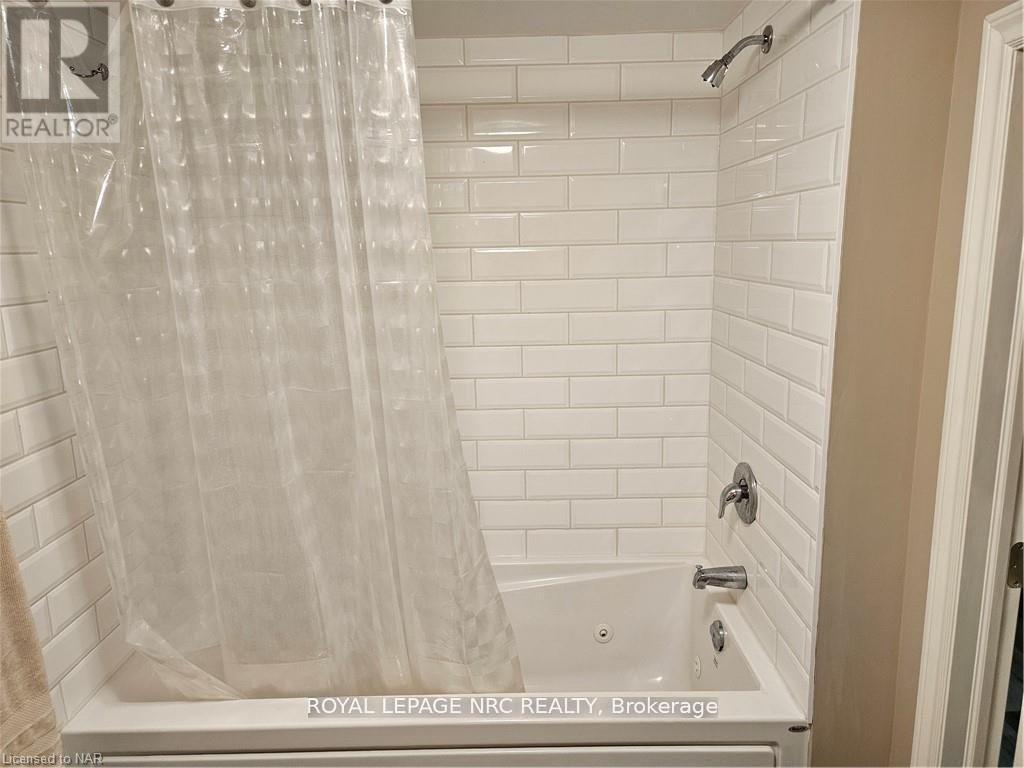
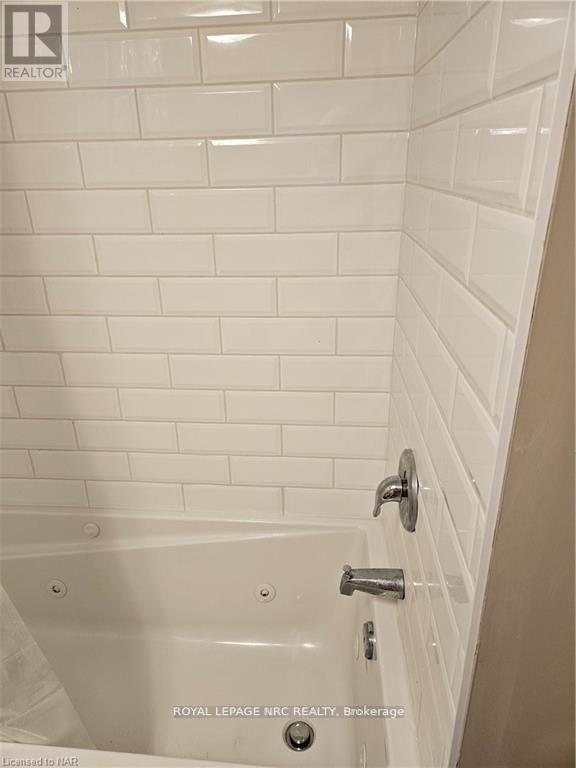
| Bathroom Total | 1 |
| Bedrooms Below Ground | 1 |
| Bedrooms Total | 1 |
| Appliances | Dryer, Microwave, Washer, Refrigerator |
| Architectural Style | Bungalow |
| Basement Development | Partially Finished |
| Basement Type | Full (partially Finished) |
| Construction Style Attachment | Detached |
| Cooling Type | Central Air Conditioning |
| Exterior Finish | Brick |
| Foundation Type | Block |
| Heating Fuel | Natural Gas |
| Heating Type | Forced Air |
| Stories Total | 1 |
| Size Interior | 700 - 1,100 Sqft |
| Type | House |
| Utility Water | Municipal Water |
Parking
| No Garage |
Land
| Acreage | No |
| Sewer | Sanitary Sewer |
| Size Depth | 95 Ft |
| Size Frontage | 65 Ft |
| Size Irregular | 65 X 95 Ft |
| Size Total Text | 65 X 95 Ft |
Rooms
| Level | Type | Length | Width | Dimensions |
|---|---|---|---|---|
| Basement | Bedroom | 4.78 m | 3.3 m | 4.78 m x 3.3 m |
| Basement | Living Room | 7.01 m | 4.95 m | 7.01 m x 4.95 m |
| Basement | Kitchen | 3.51 m | 4.52 m | 3.51 m x 4.52 m |
| Basement | Bathroom | Measurements not available |
Utilities
| Cable | Installed |
| Electricity | Installed |
| Sewer | Installed |
Contact Us
Contact us for more information

Terry Cox
Salesperson
www.facebook.com/TERRYCOX.8819
www.linkedin.com/in/terry-cox-9a84a725/
www.instagram.com/terrycox.royallepage/

The trademarks REALTOR®, REALTORS®, and the REALTOR® logo are controlled by The Canadian Real Estate Association (CREA) and identify real estate professionals who are members of CREA. The trademarks MLS®, Multiple Listing Service® and the associated logos are owned by The Canadian Real Estate Association (CREA) and identify the quality of services provided by real estate professionals who are members of CREA. The trademark DDF® is owned by The Canadian Real Estate Association (CREA) and identifies CREA's Data Distribution Facility (DDF®)
May 22 2026 12:56:28
Niagara Association of REALTORS®
Royal LePage NRC Realty