
5568 Drummond Road Niagara Falls, Ontario L2G 4L3

$2,150 Monthly
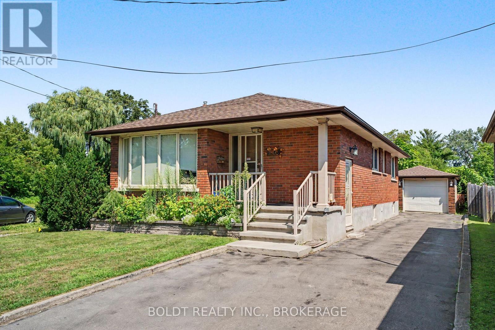
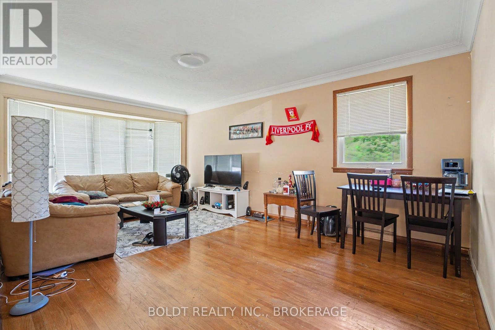
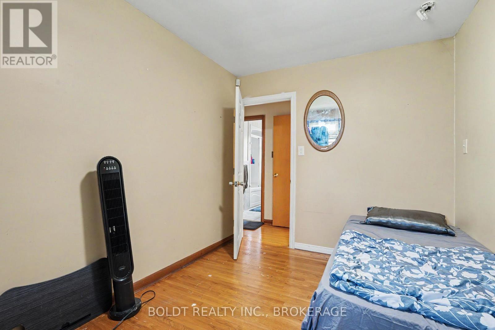
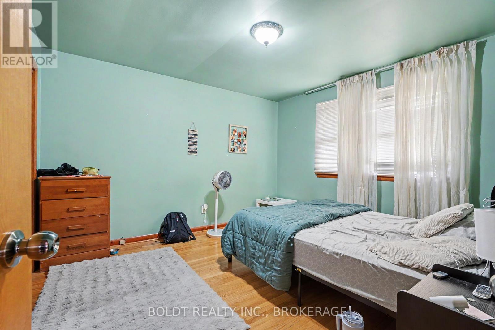
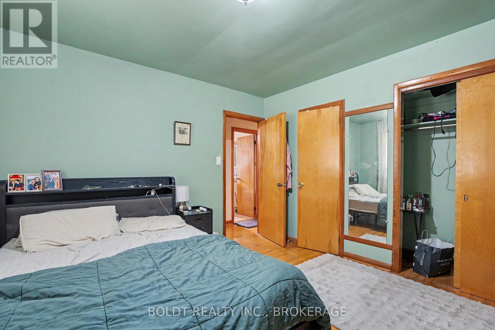
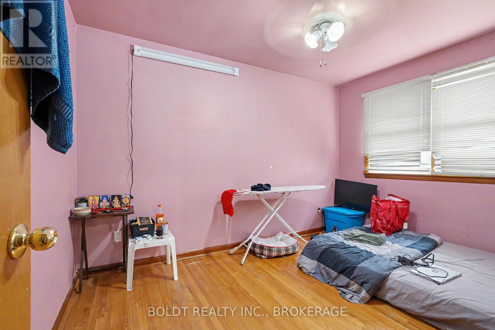
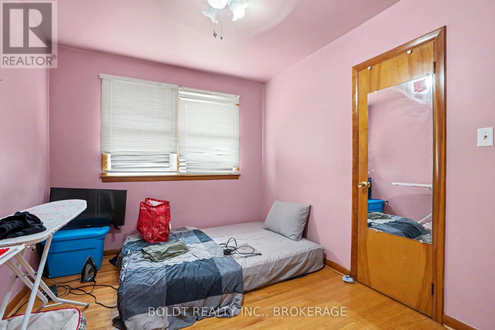
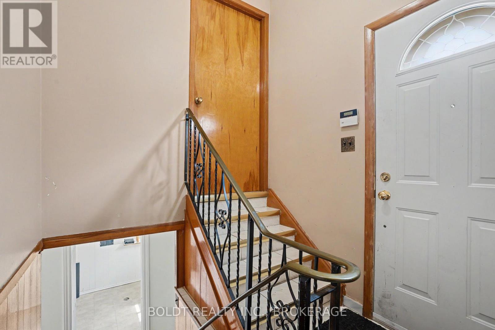
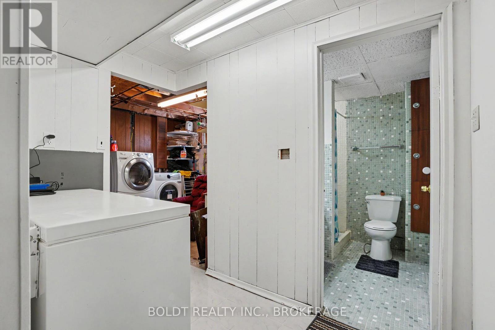
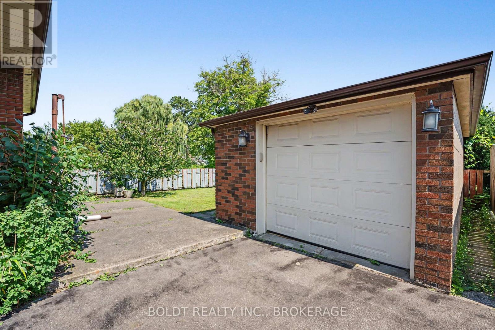
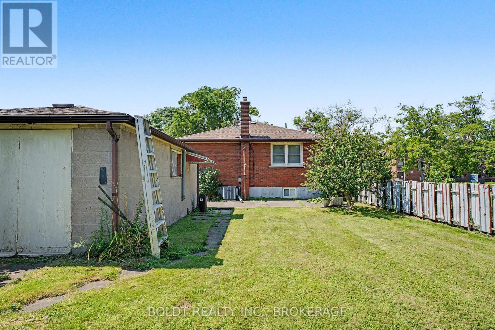
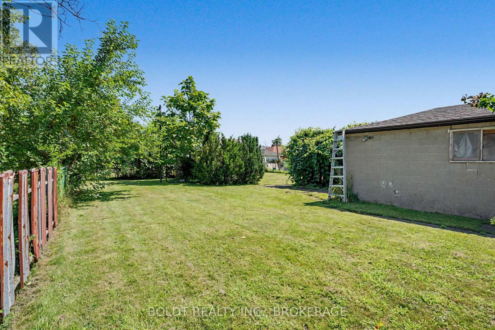
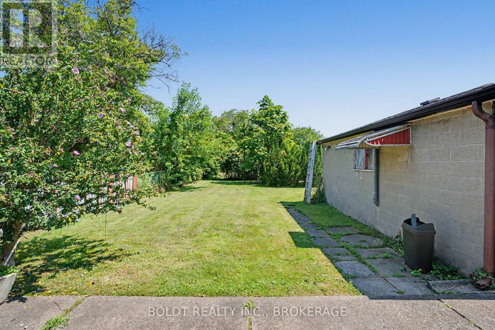
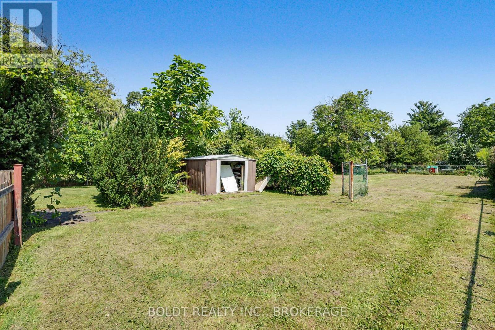
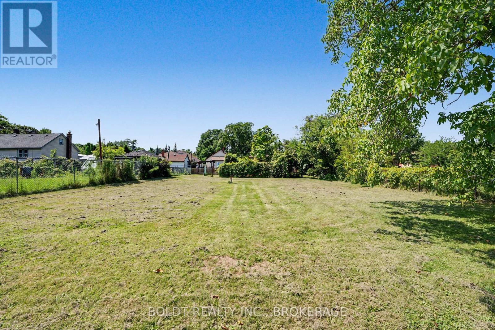
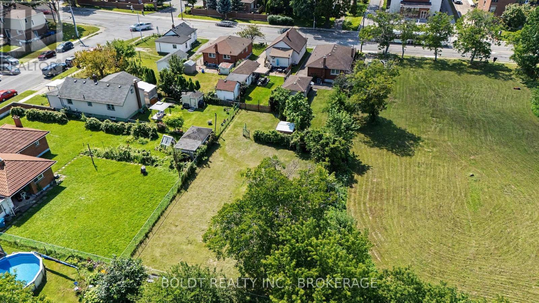
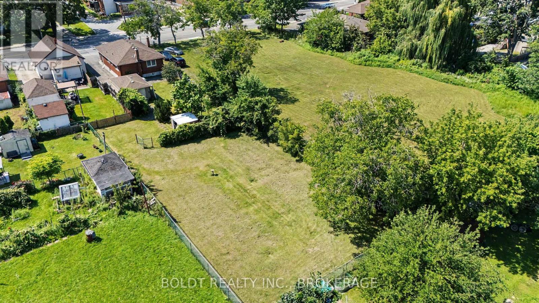
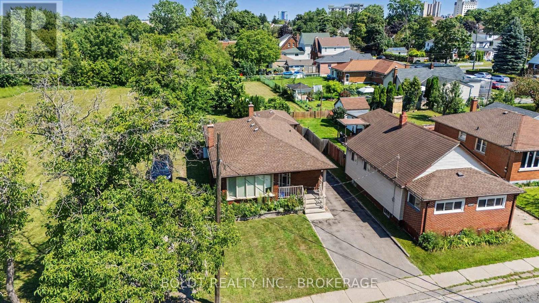
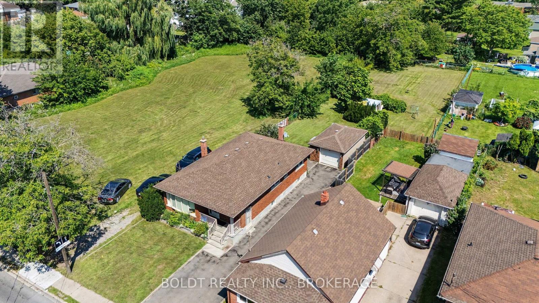
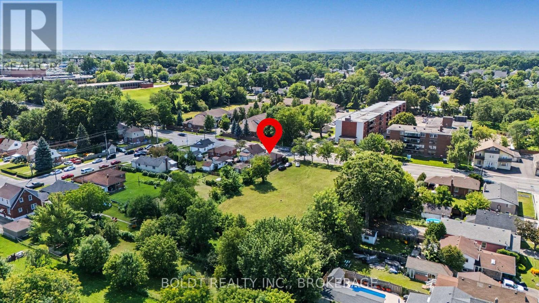
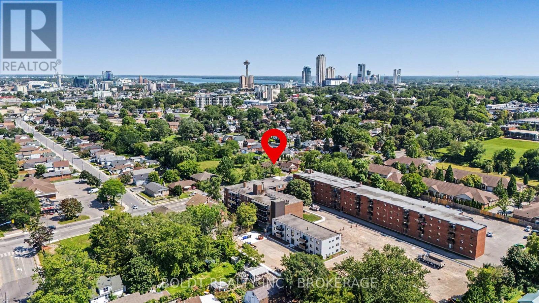
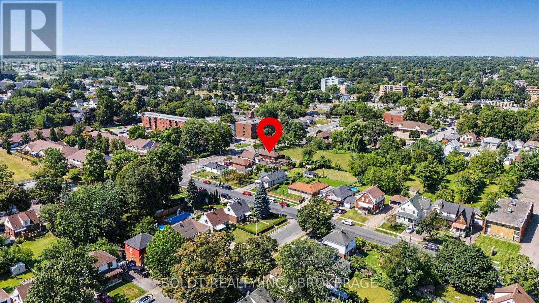
Welcome to this inviting main-level lease in the heart of Niagara Falls! Offering 3 bedrooms and 1 bathroom, this home provides comfortable living with a functional layout and the added convenience of a single-car garage and 2 driveway parking spaces. Enjoy an excellent location approximately 5 minutes from Niagara Falls attractions, with easy access to the QEW, schools, shopping, transit, and everyday amenities. All-inclusive rent adds convenience and makes budgeting simple. An excellent opportunity to enjoy comfortable living in a convenient, central location. Don't miss out! (id:47783)
Property Details
| MLS® Number | X14031206 |
| Property Type | Single Family |
| Community Name | 215 - Hospital |
| Amenities Near By | Golf Nearby, Hospital, Park |
| Features | Level Lot |
| Parking Space Total | 5 |
| View Type | View |
Building
| Bathroom Total | 2 |
| Bedrooms Above Ground | 3 |
| Bedrooms Below Ground | 2 |
| Bedrooms Total | 5 |
| Architectural Style | Bungalow |
| Basement Development | Finished |
| Basement Features | Separate Entrance |
| Basement Type | N/a (finished), N/a |
| Construction Style Attachment | Detached |
| Cooling Type | Central Air Conditioning |
| Exterior Finish | Brick |
| Fireplace Present | Yes |
| Flooring Type | Hardwood, Ceramic, Carpeted |
| Heating Fuel | Natural Gas |
| Heating Type | Forced Air |
| Stories Total | 1 |
| Size Interior | 700 - 1,100 Sqft |
| Type | House |
| Utility Water | Municipal Water |
Parking
| Detached Garage | |
| Garage |
Land
| Acreage | No |
| Land Amenities | Golf Nearby, Hospital, Park |
| Sewer | Sanitary Sewer |
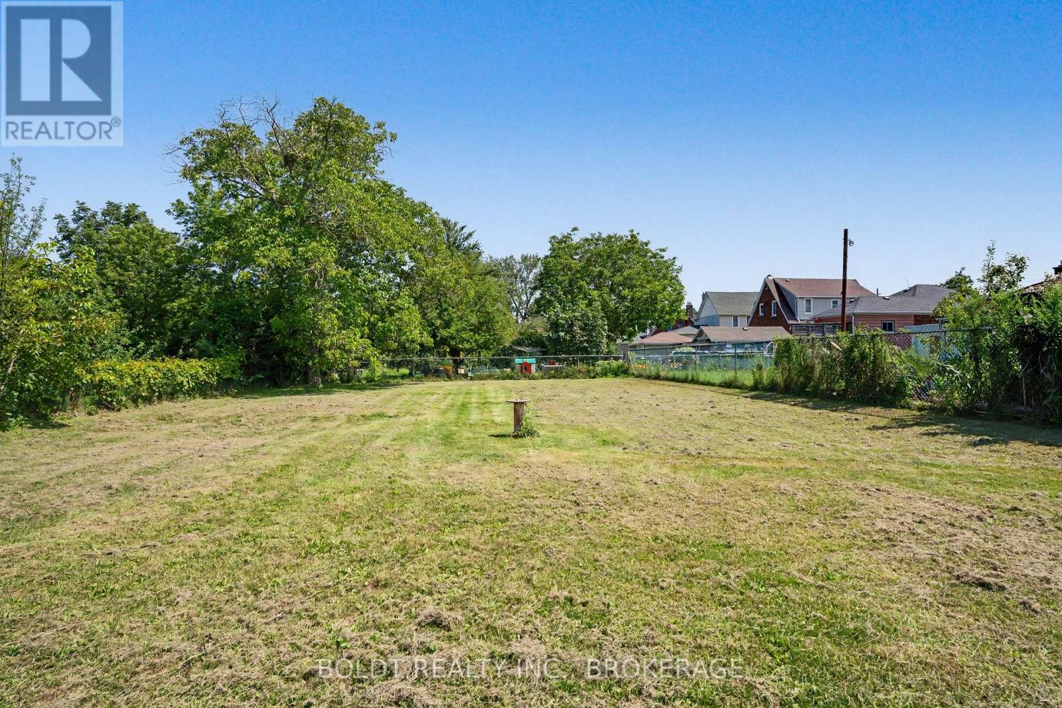
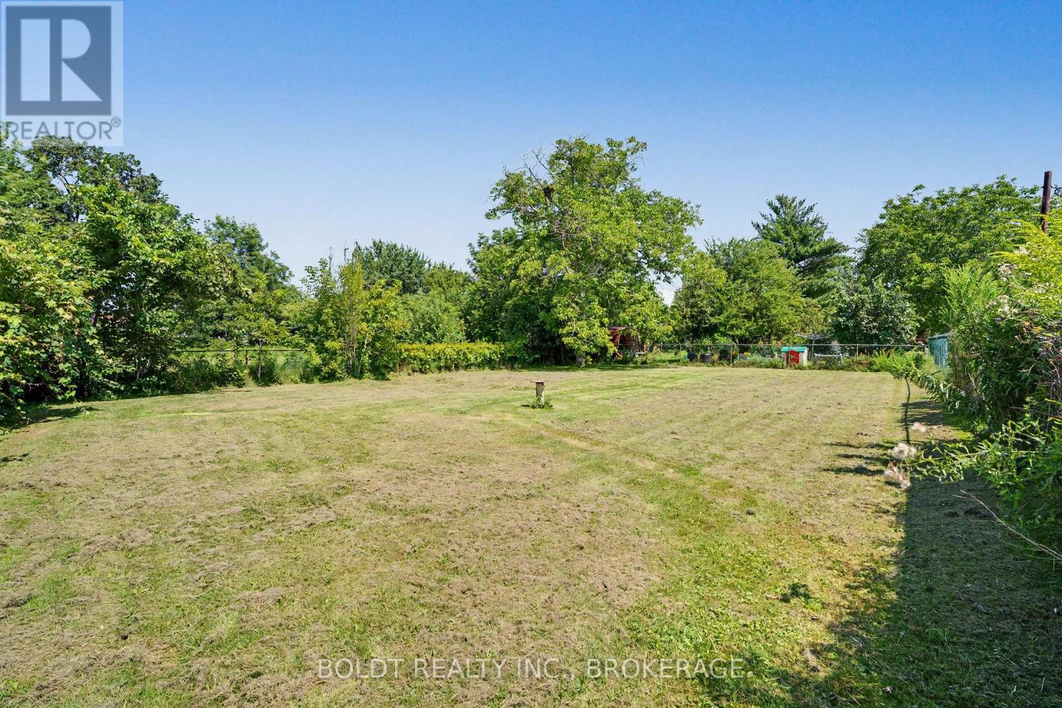
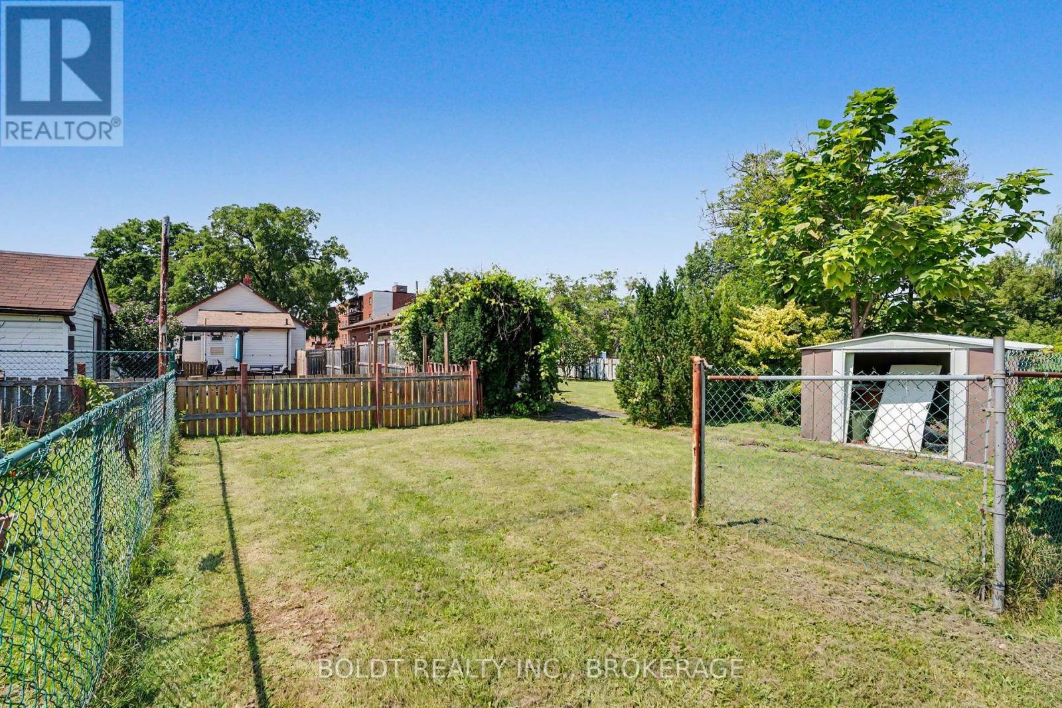
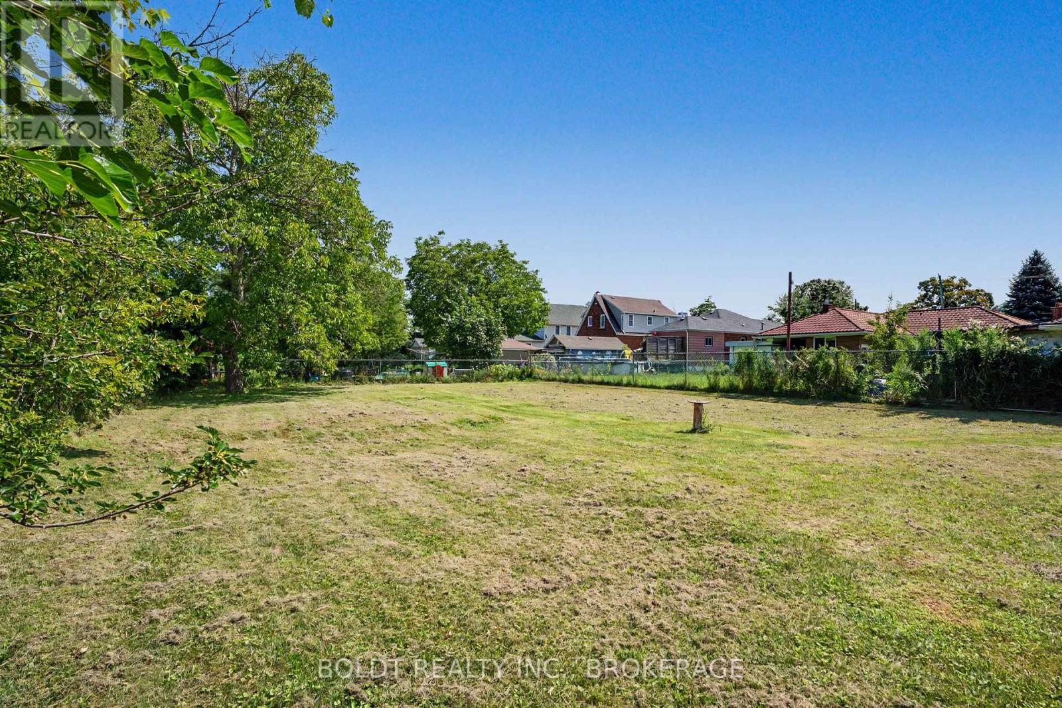
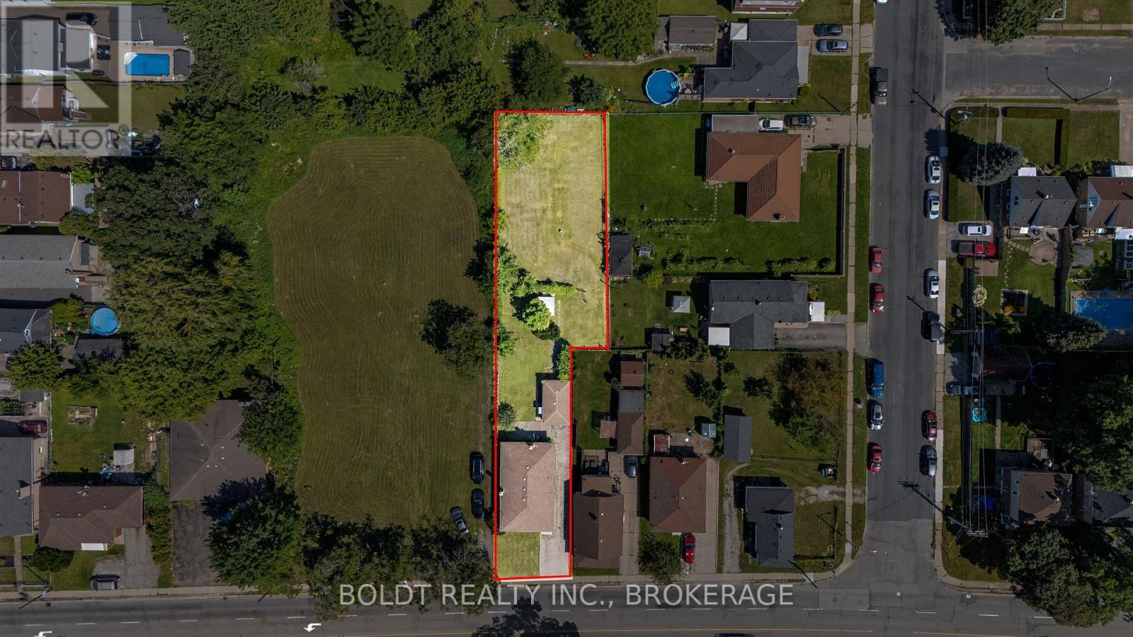
| Size Depth | 250 Ft |
| Size Frontage | 40 Ft |
| Size Irregular | 40 X 250 Ft |
| Size Total Text | 40 X 250 Ft |
Rooms
| Level | Type | Length | Width | Dimensions |
|---|---|---|---|---|
| Basement | Bedroom 2 | 2.44 m | 3.51 m | 2.44 m x 3.51 m |
| Basement | Recreational, Games Room | 5.36 m | 7.32 m | 5.36 m x 7.32 m |
| Basement | Kitchen | 5.12 m | 3.6 m | 5.12 m x 3.6 m |
| Basement | Bedroom | 3.69 m | 3.11 m | 3.69 m x 3.11 m |
| Basement | Bathroom | 1.92 m | Measurements not available x 1.92 m | |
| Main Level | Living Room | 6.86 m | 4.27 m | 6.86 m x 4.27 m |
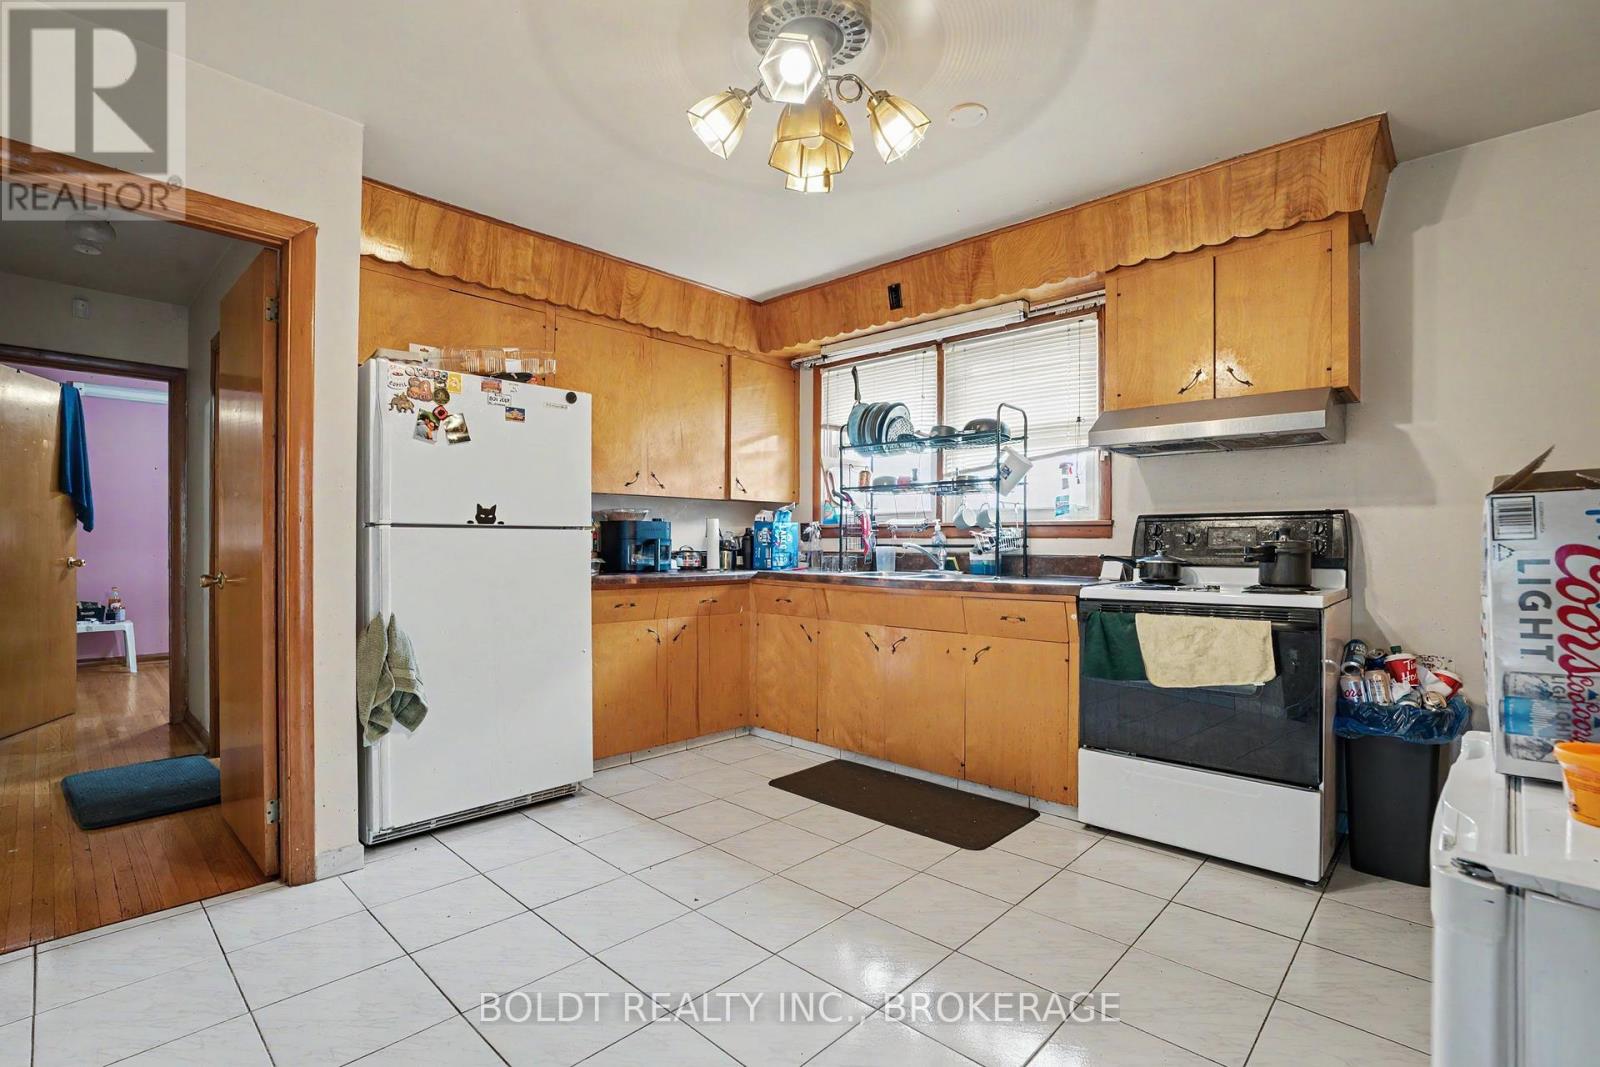
| Main Level | Kitchen | 3.66 m | 3.35 m | 3.66 m x 3.35 m |
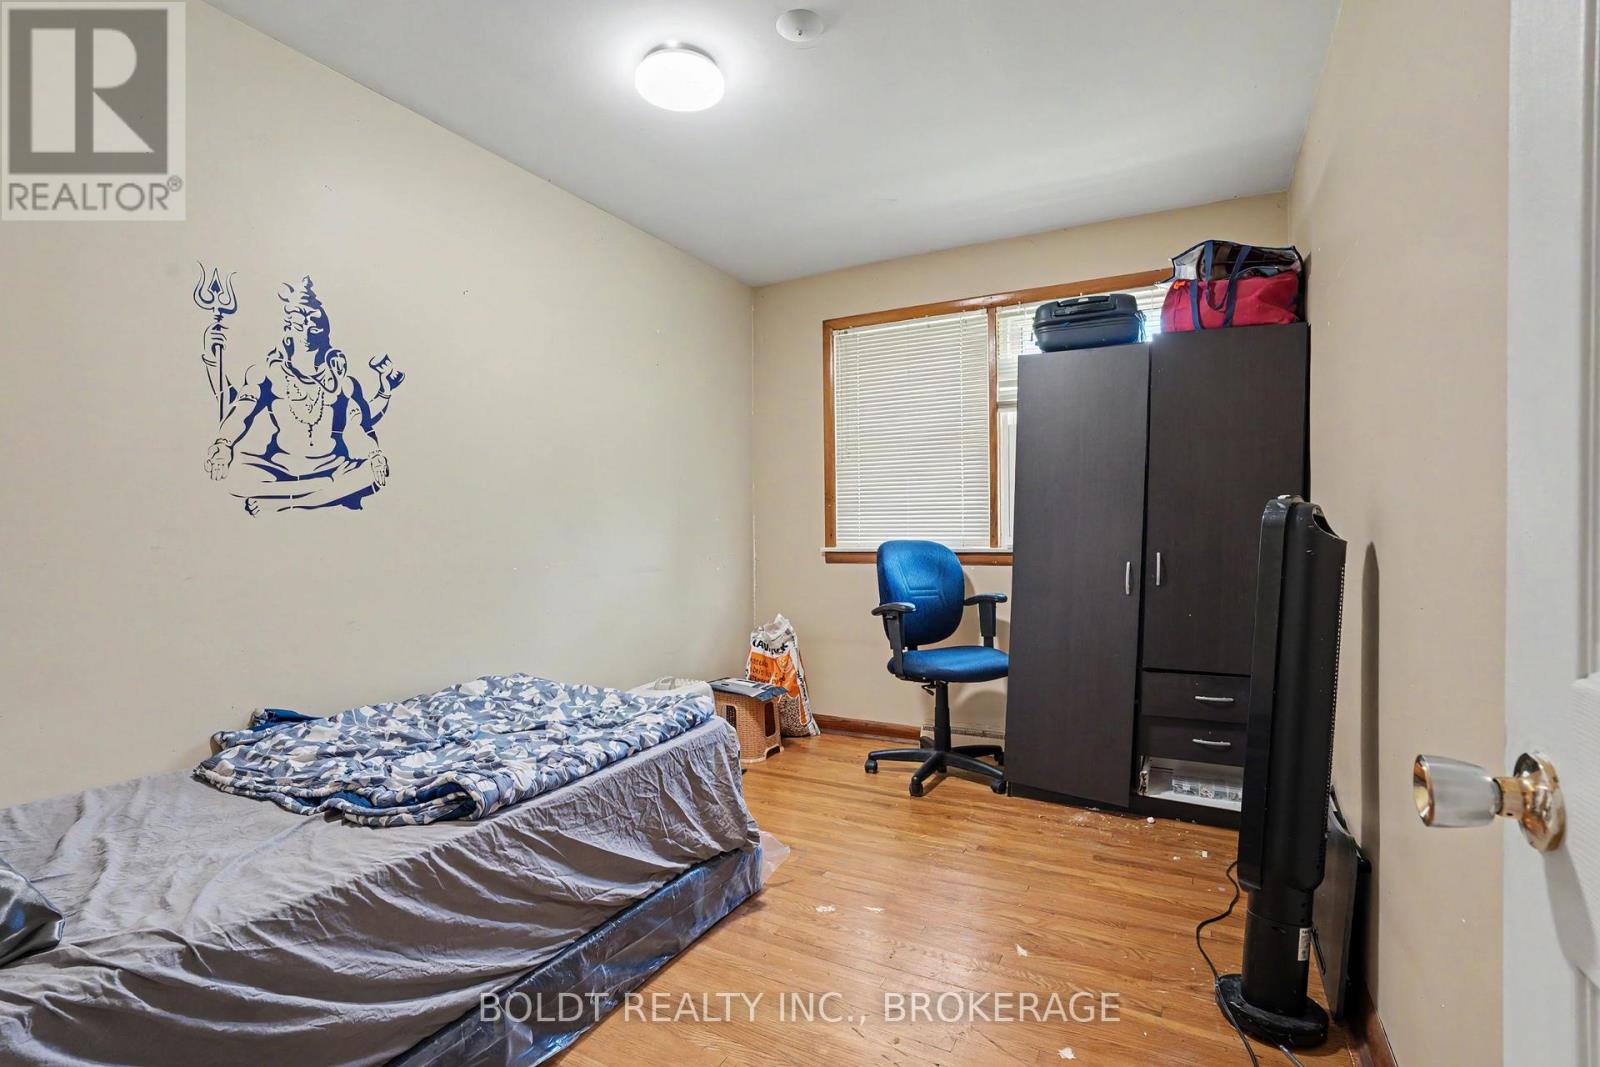
| Main Level | Primary Bedroom | 3.75 m | 3.63 m | 3.75 m x 3.63 m |
| Main Level | Bedroom 2 | 3.69 m | 2.77 m | 3.69 m x 2.77 m |
| Main Level | Bathroom | Measurements not available | ||
| Main Level | Bedroom 3 | 3.2 m | 4.27 m | 3.2 m x 4.27 m |
Utilities
| Cable | Installed |
| Electricity | Installed |
| Sewer | Installed |
https://www.realtor.ca/real-estate/30399626/5568-drummond-road-niagara-falls-hospital-215-hospital
Contact Us
Contact us for more information

Mike Fahandej-Sade
Salesperson
www.facebook.com/MikeFahandejSade
www.linkedin.com/in/mike-fahandej-sade-3995075b/
www.instagram.com/realtor__mikefahandejsade/

The trademarks REALTOR®, REALTORS®, and the REALTOR® logo are controlled by The Canadian Real Estate Association (CREA) and identify real estate professionals who are members of CREA. The trademarks MLS®, Multiple Listing Service® and the associated logos are owned by The Canadian Real Estate Association (CREA) and identify the quality of services provided by real estate professionals who are members of CREA. The trademark DDF® is owned by The Canadian Real Estate Association (CREA) and identifies CREA's Data Distribution Facility (DDF®)
October 14 2026 03:24:52
Niagara Association of REALTORS®
Boldt Realty Inc., Brokerage