
6441 Monroe Street Niagara Falls, Ontario L2G 2G9

$424,900
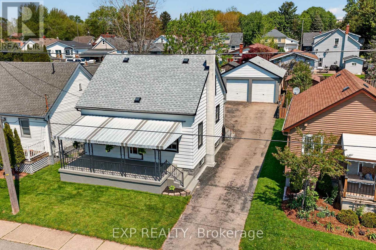
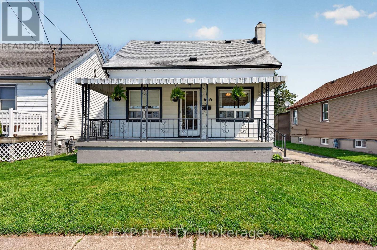
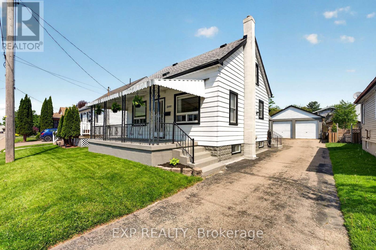
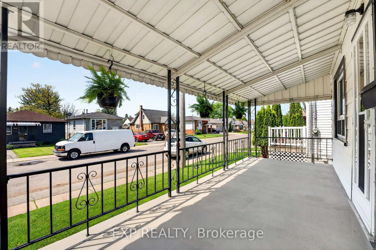
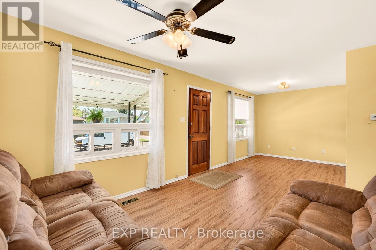
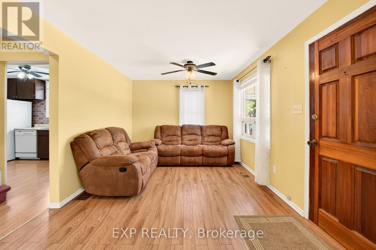
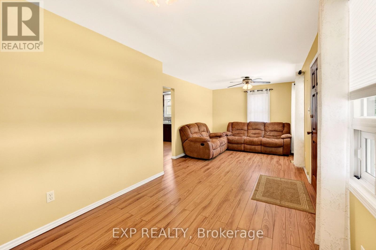
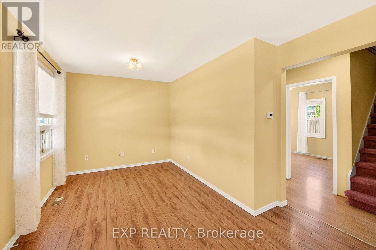
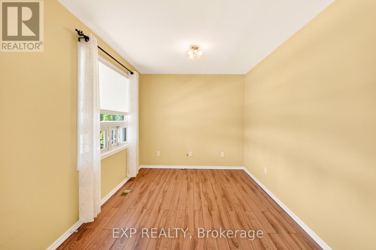
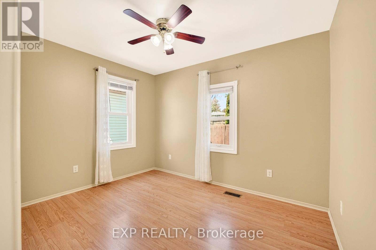
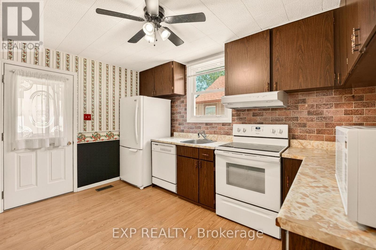
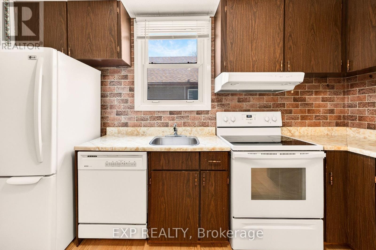
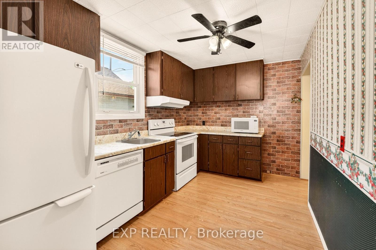
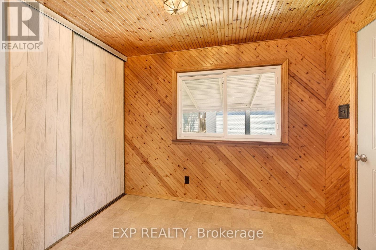
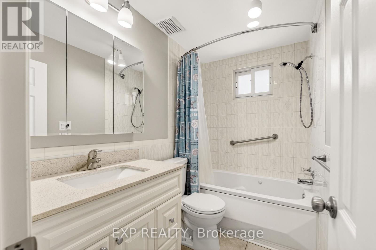
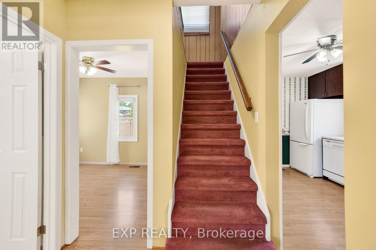
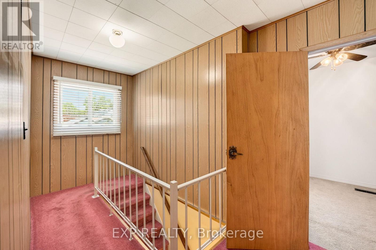
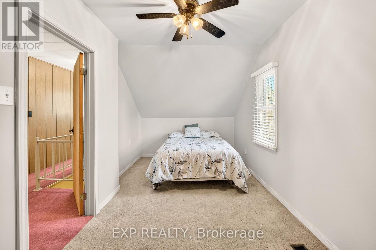
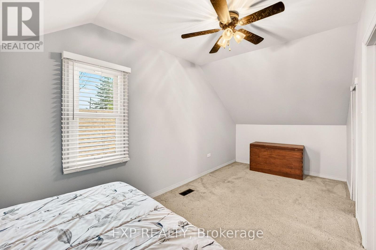
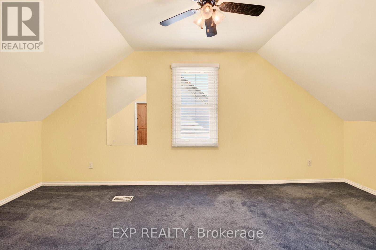
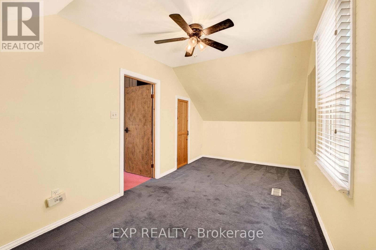
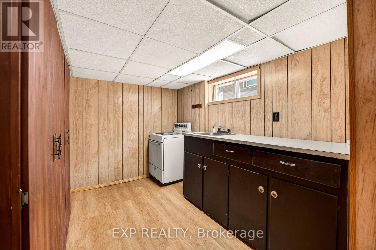
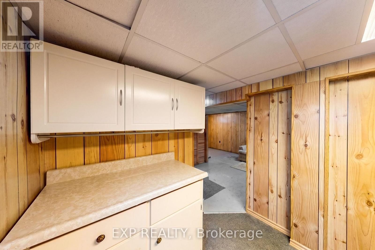
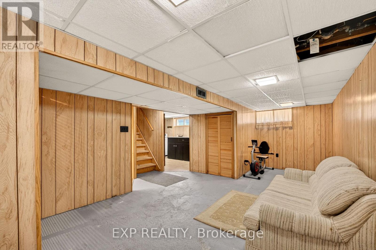
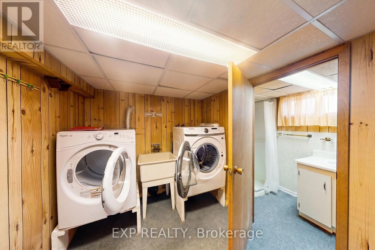
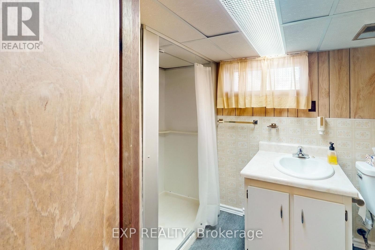
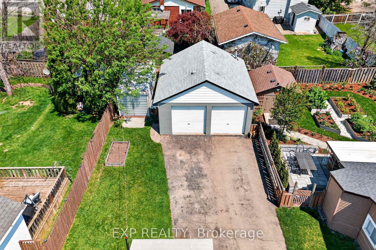
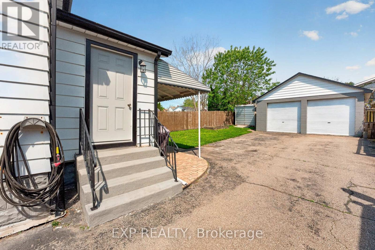
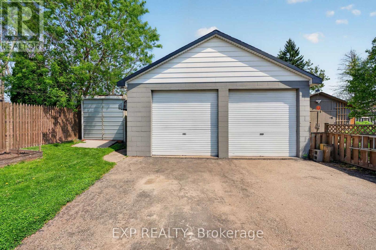
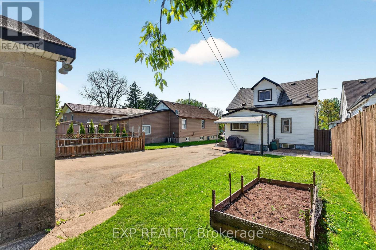
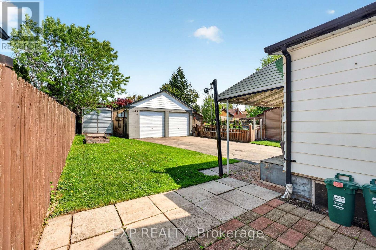
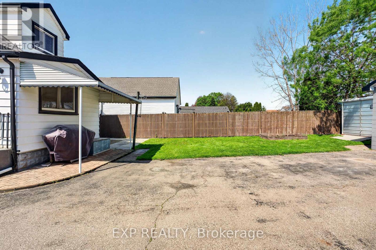
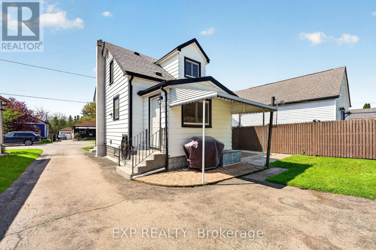
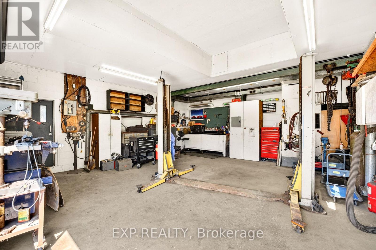
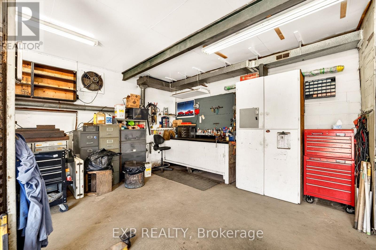
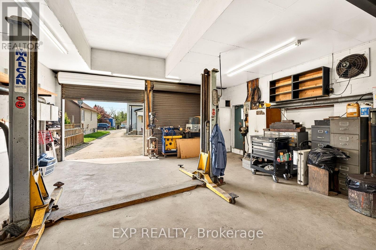
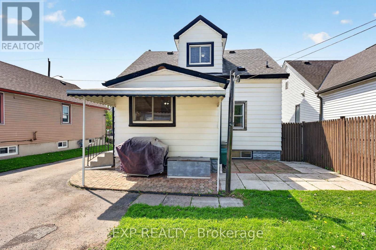
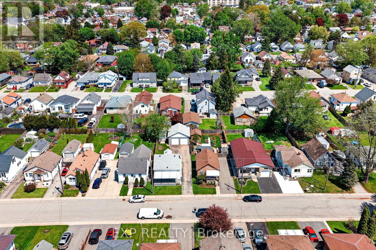
Welcome to 6441 Monroe Street in Niagara Falls - a well-maintained home offering exceptional convenience and versatility. This charming property features 3 bedrooms, including a convenient main floor bedroom ideal for flexible living arrangements. Upon entry you are welcomed by a bright, open-concept living and dining area filled with natural light, creating a warm and inviting space for both everyday living and entertaining. The updated 4-piece bathroom features a one-piece tub/shower combination and a stylish vanity with quartz countertop, adding a modern touch.Upstairs, you'll find two spacious bedrooms, while the separate side entrance leads to the basement, offering added functionality with a 3-piece bathroom, laundry area, and kitchenette. Step outside to enjoy the beautifully maintained yard and a welcoming front porch, ideal for relaxing on summer days. A standout feature of this property is the massive detached 2-car garage with heat and hydro, perfect for hobbyists, car enthusiasts, or additional workspace. An adjoining storage area provides even more room for all your needs.Conveniently located close to amenities, schools, and parks, this home is an excellent opportunity. Book you private showing today! (id:47783)
Property Details
| MLS® Number | X13155700 |
| Property Type | Single Family |
| Community Name | 216 - Dorchester |
| Parking Space Total | 6 |
Building
| Bathroom Total | 2 |
| Bedrooms Above Ground | 3 |
| Bedrooms Total | 3 |
| Appliances | Water Heater, Dishwasher, Dryer, Stove, Washer, Refrigerator |
| Basement Development | Partially Finished |
| Basement Features | Separate Entrance |
| Basement Type | N/a (partially Finished), N/a |
| Construction Style Attachment | Detached |
| Cooling Type | Central Air Conditioning |
| Exterior Finish | Vinyl Siding |
| Foundation Type | Block |
| Heating Fuel | Natural Gas |
| Heating Type | Forced Air |
| Stories Total | 2 |
| Size Interior | 700 - 1,100 Sqft |
| Type | House |
| Utility Water | Municipal Water |
Parking
| Detached Garage | |
| Garage |
Land
| Acreage | No |
| Sewer | Sanitary Sewer |
| Size Depth | 120 Ft |
| Size Frontage | 40 Ft |
| Size Irregular | 40 X 120 Ft |
| Size Total Text | 40 X 120 Ft |
Rooms
| Level | Type | Length | Width | Dimensions |
|---|---|---|---|---|
| Second Level | Bedroom | 5.54 m | 2.57 m | 5.54 m x 2.57 m |
| Second Level | Bedroom | 5.49 m | 2.52 m | 5.49 m x 2.52 m |
| Basement | Other | 3.4 m | 2.99 m | 3.4 m x 2.99 m |
| Basement | Laundry Room | 3.36 m | 2.09 m | 3.36 m x 2.09 m |
| Main Level | Living Room | 3.14 m | 7.15 m | 3.14 m x 7.15 m |
| Main Level | Kitchen | 3.85 m | 2.52 m | 3.85 m x 2.52 m |
| Main Level | Mud Room | 2.06 m | 2.87 m | 2.06 m x 2.87 m |
| Main Level | Bedroom | 2.68 m | 3.43 m | 2.68 m x 3.43 m |
Contact Us
Contact us for more information

Maria Muia
Salesperson

Emily Barry
Salesperson
www.facebook.com/thebarryteam
www.linkedin.com/in/emily-barry-the-barry-team
www.instagram.com/emilybarry_realtor
www.youtube.com/@emilybarryrealtor

The trademarks REALTOR®, REALTORS®, and the REALTOR® logo are controlled by The Canadian Real Estate Association (CREA) and identify real estate professionals who are members of CREA. The trademarks MLS®, Multiple Listing Service® and the associated logos are owned by The Canadian Real Estate Association (CREA) and identify the quality of services provided by real estate professionals who are members of CREA. The trademark DDF® is owned by The Canadian Real Estate Association (CREA) and identifies CREA's Data Distribution Facility (DDF®)
May 21 2026 04:31:32
Niagara Association of REALTORS®
Exp Realty