
70 Churchill Street Waterloo, Ontario N2L 2X2

$2,800 Monthly
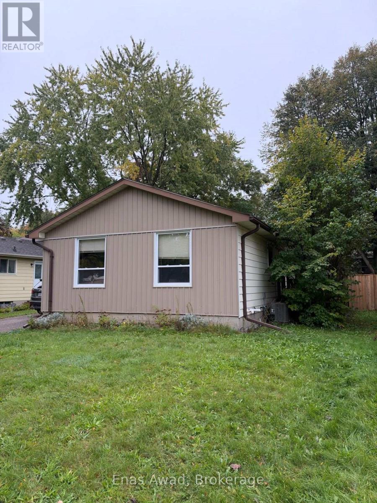
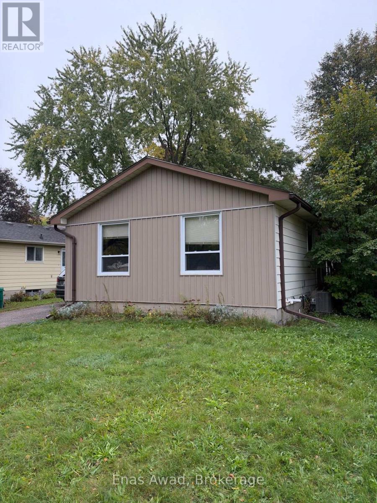
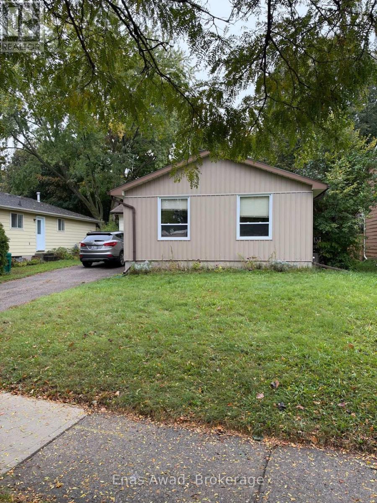
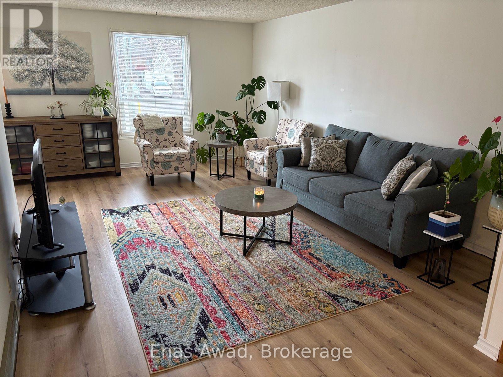
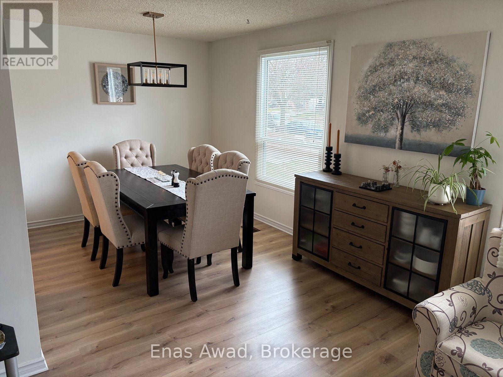
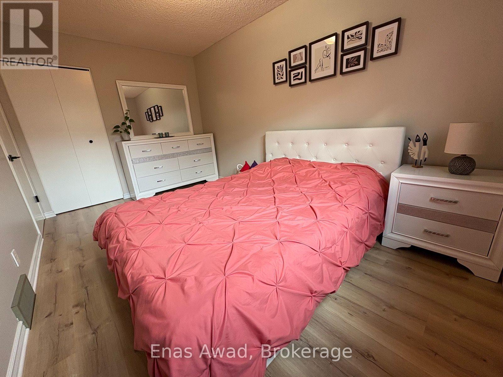
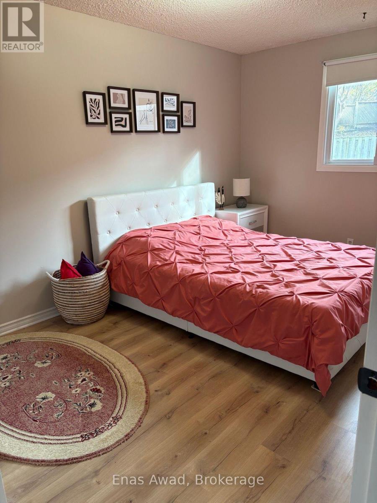
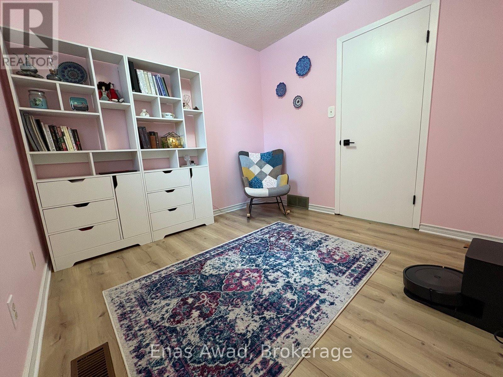
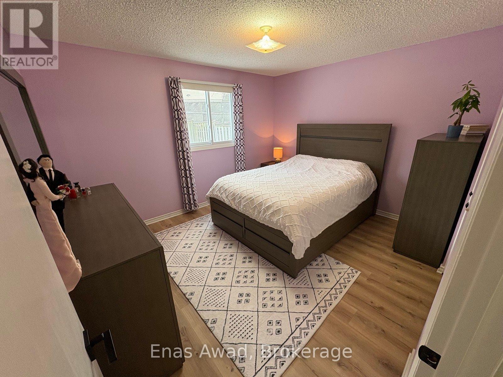
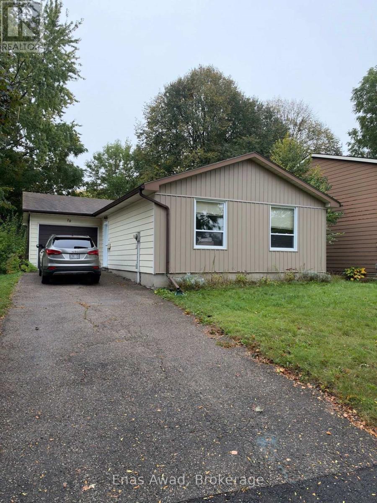
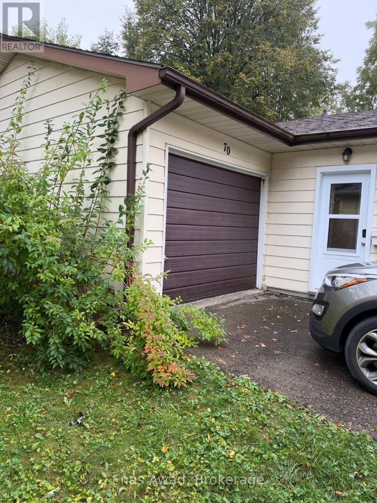
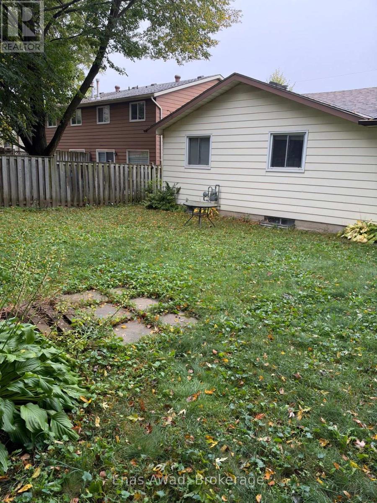
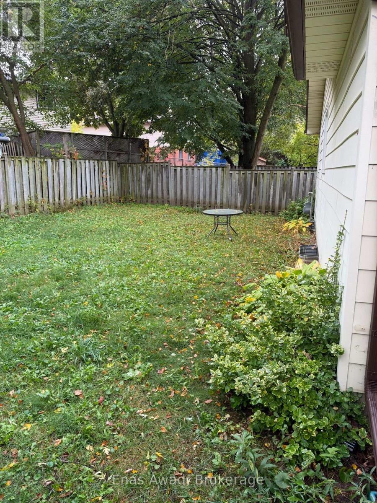
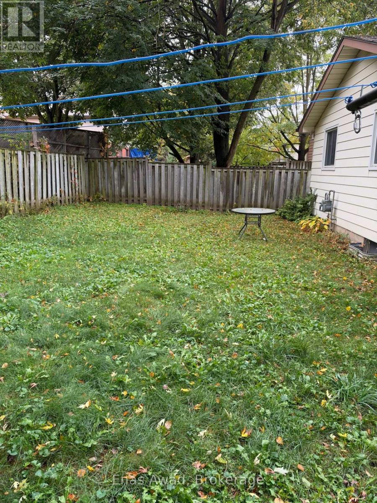
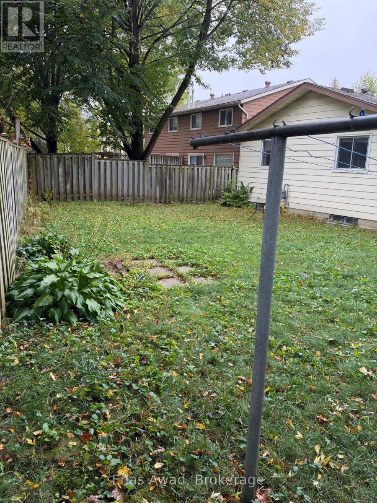
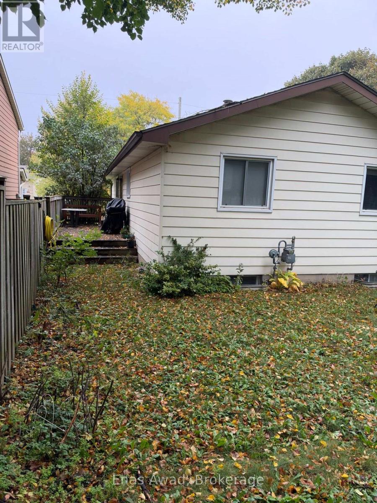
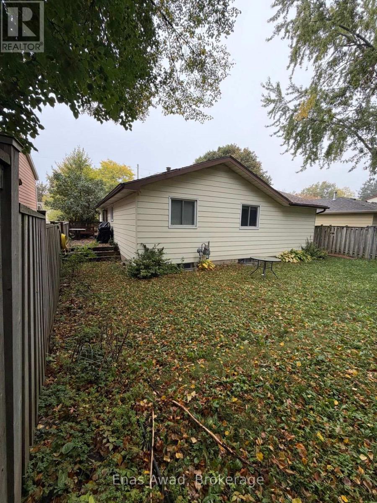
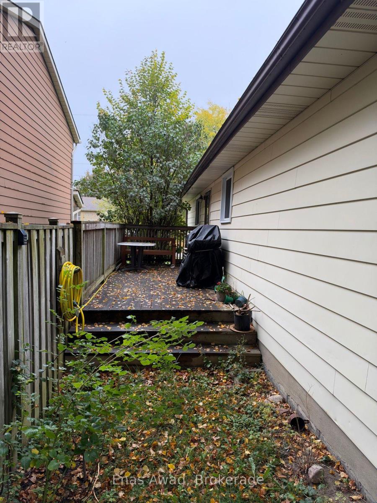
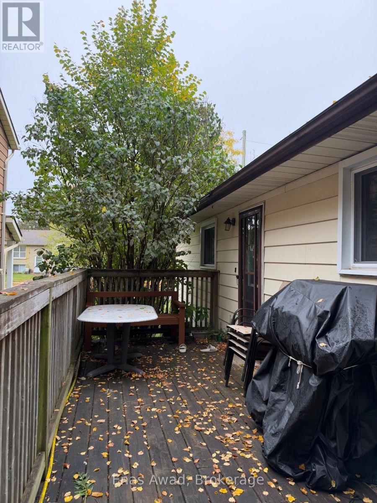
Welcome to this bright detached bungalow for lease in sought-after Beechwood, Waterloo. The main floor offers a spacious living and dining area flowing into an eat-in kitchen, three comfortable bedrooms, and an updated 4-piece bathroom. The lower level adds a den/office, plenty of storage and flexible living space, for roughly 2,200 sq ft in total.Features: in-unit laundry, dishwasher, fridge, stove, microwave, central air, water softener, private fenced yard, attached garage plus driveway parking for 4. Pet friendly.Location: about a 20-minute walk to the University of Waterloo, 5 minutes to the Erb/Churchill bus stop, and close to Zehrs, Costco, Canadian Tire, schools, parks and major highways. Utilities: [tenant pays]. Available November 1, 2026 (some flexibility). Virtual tour and video showings available. (id:47783)
Property Details
| MLS® Number | X13729702 |
| Property Type | Single Family |
| Amenities Near By | Park, Schools, Public Transit, Place Of Worship, Hospital |
| Features | Irregular Lot Size, Flat Site, Dry, Level, Carpet Free |
| Parking Space Total | 4 |
Building
| Bathroom Total | 1 |
| Bedrooms Above Ground | 3 |
| Bedrooms Total | 3 |
| Amenities | Separate Heating Controls |
| Appliances | Water Heater, Water Softener, Dishwasher, Dryer, Oven, Stove, Washer, Refrigerator |
| Architectural Style | Bungalow |
| Basement Development | Partially Finished |
| Basement Type | Partial (partially Finished) |
| Construction Style Attachment | Detached |
| Cooling Type | Central Air Conditioning |
| Exterior Finish | Aluminum Siding, Vinyl Siding |
| Fire Protection | Smoke Detectors |
| Foundation Type | Block |
| Heating Fuel | Natural Gas |
| Heating Type | Forced Air |
| Stories Total | 1 |
| Size Interior | 1,100 - 1,500 Sqft |
| Type | House |
| Utility Water | Municipal Water |
Parking
| Attached Garage | |
| Garage |
Land
| Acreage | No |
| Fence Type | Fenced Yard |
| Land Amenities | Park, Schools, Public Transit, Place Of Worship, Hospital |
| Sewer | Sanitary Sewer |
| Size Depth | 108 Ft ,3 In |
| Size Frontage | 50 Ft |
| Size Irregular | 50 X 108.3 Ft |
| Size Total Text | 50 X 108.3 Ft|under 1/2 Acre |
Rooms
| Level | Type | Length | Width | Dimensions |
|---|---|---|---|---|
| Basement | Den | Measurements not available | ||
| Main Level | Kitchen | Measurements not available | ||
| Main Level | Dining Room | Measurements not available | ||
| Main Level | Living Room | Measurements not available | ||
| Main Level | Primary Bedroom | Measurements not available | ||
| Main Level | Bedroom 2 | Measurements not available | ||
| Main Level | Bedroom 3 | Measurements not available | ||
| Main Level | Bathroom | Measurements not available | ||
| Main Level | Laundry Room | Measurements not available |
Utilities
| Cable | Available |
| Electricity | Installed |
| Sewer | Installed |
https://www.realtor.ca/real-estate/30217645/70-churchill-street-waterloo
Contact Us
Contact us for more information

Enas Awad
Broker of Record
listbyseller.net/
www.facebook.com/listbyseller/
x.com/list_by_seller
www.youtube.com/@list-by-seller-RealEstate

The trademarks REALTOR®, REALTORS®, and the REALTOR® logo are controlled by The Canadian Real Estate Association (CREA) and identify real estate professionals who are members of CREA. The trademarks MLS®, Multiple Listing Service® and the associated logos are owned by The Canadian Real Estate Association (CREA) and identify the quality of services provided by real estate professionals who are members of CREA. The trademark DDF® is owned by The Canadian Real Estate Association (CREA) and identifies CREA's Data Distribution Facility (DDF®)
October 12 2026 08:24:06
Niagara Association of REALTORS®
Enas Awad