
748 Sandy Bay Road Haldimand, Ontario N1A 2W6

$159,000
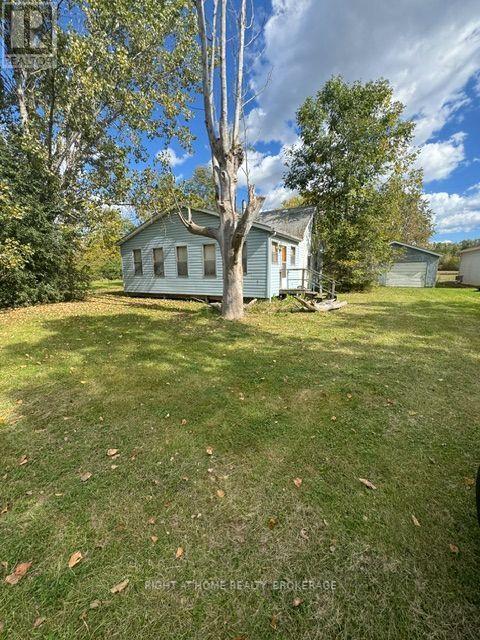
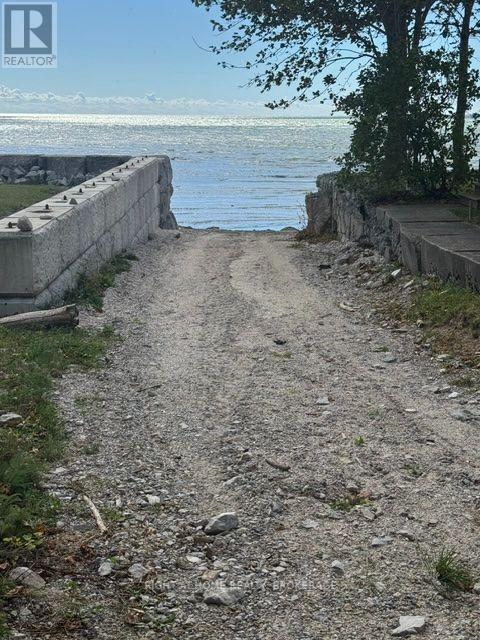
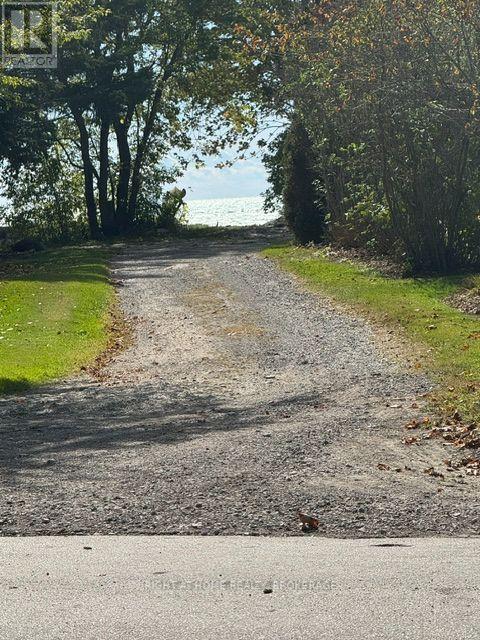
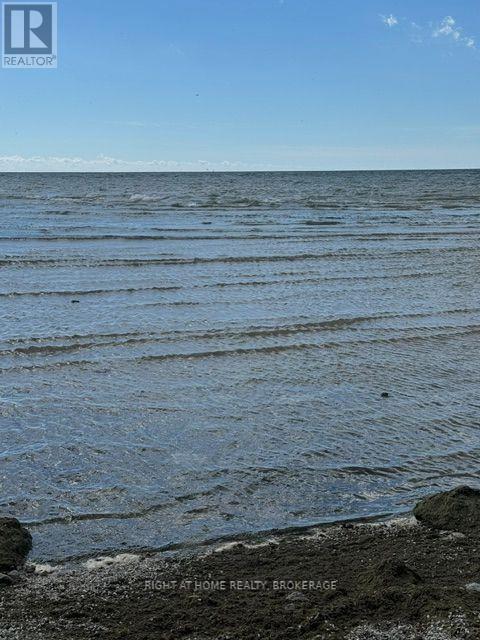
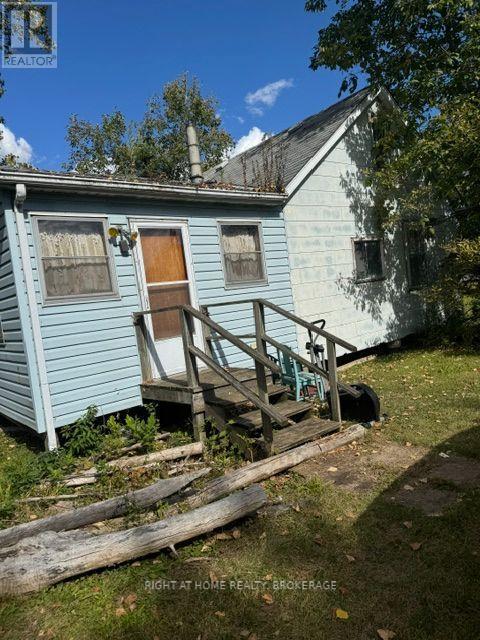
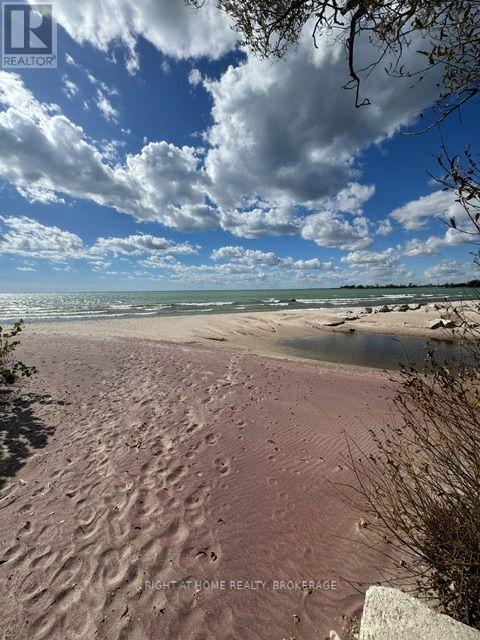
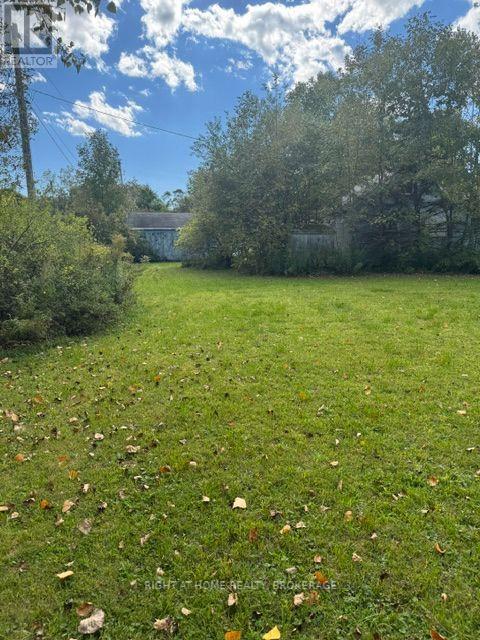
Property being sold in as in condition, there is no insurance so enter at own risk. Nice size lot 100 x 150 within walking distance to right of way to Lake Erie. 2 bedroom 3 season home with loft. House needs work. Great location. Garage. (id:47783)
Property Details
| MLS® Number | X14023540 |
| Property Type | Single Family |
| Community Name | Dunnville |
| Parking Space Total | 3 |
Building
| Bathroom Total | 1 |
| Bedrooms Above Ground | 2 |
| Bedrooms Total | 2 |
| Architectural Style | Bungalow |
| Basement Type | None |
| Construction Style Attachment | Detached |
| Cooling Type | None |
| Exterior Finish | Asbestos |
| Heating Fuel | Other |
| Heating Type | Other |
| Stories Total | 1 |
| Size Interior | 700 - 1,100 Sqft |
| Type | House |
Parking
| Detached Garage | |
| Garage |
Land
| Acreage | No |
| Sewer | Septic System |
| Size Depth | 100 Ft |
| Size Frontage | 150 Ft |
| Size Irregular | 150 X 100 Ft |
| Size Total Text | 150 X 100 Ft |
| Zoning Description | Da7f1 |
Rooms
| Level | Type | Length | Width | Dimensions |
|---|---|---|---|---|
| Second Level | Loft | 3.03 m | 9.09 m | 3.03 m x 9.09 m |
| Ground Level | Kitchen | 4.545 m | 3.03 m | 4.545 m x 3.03 m |
| Ground Level | Dining Room | 4.545 m | 3.03 m | 4.545 m x 3.03 m |
| Ground Level | Living Room | 9.09 m | 3.03 m | 9.09 m x 3.03 m |
| Ground Level | Bedroom | 3.03 m | 3.63 m | 3.03 m x 3.63 m |
| Ground Level | Bedroom 2 | 3.03 m | 3.63 m | 3.03 m x 3.63 m |
| Ground Level | Bathroom | 1.515 m | 2.121 m | 1.515 m x 2.121 m |
https://www.realtor.ca/real-estate/30395033/748-sandy-bay-road-haldimand-dunnville-dunnville
Contact Us
Contact us for more information
Dale Barrie
Salesperson

The trademarks REALTOR®, REALTORS®, and the REALTOR® logo are controlled by The Canadian Real Estate Association (CREA) and identify real estate professionals who are members of CREA. The trademarks MLS®, Multiple Listing Service® and the associated logos are owned by The Canadian Real Estate Association (CREA) and identify the quality of services provided by real estate professionals who are members of CREA. The trademark DDF® is owned by The Canadian Real Estate Association (CREA) and identifies CREA's Data Distribution Facility (DDF®)
October 13 2026 05:24:20
Niagara Association of REALTORS®
Right At Home Realty, Brokerage